For Sale
1432 COLBORNE Street E
Brantford, Ontario N3T5L4
$1,999,900
4 Beds · 3 Baths · 14 Parking · Single Family
Updated 2026-09-21 19:00:47+00
Status
For Sale
Bedrooms
4
Bathrooms
3
Interior Size
2610 sqft
Parking
14
MLS®
40861005
Property Overview
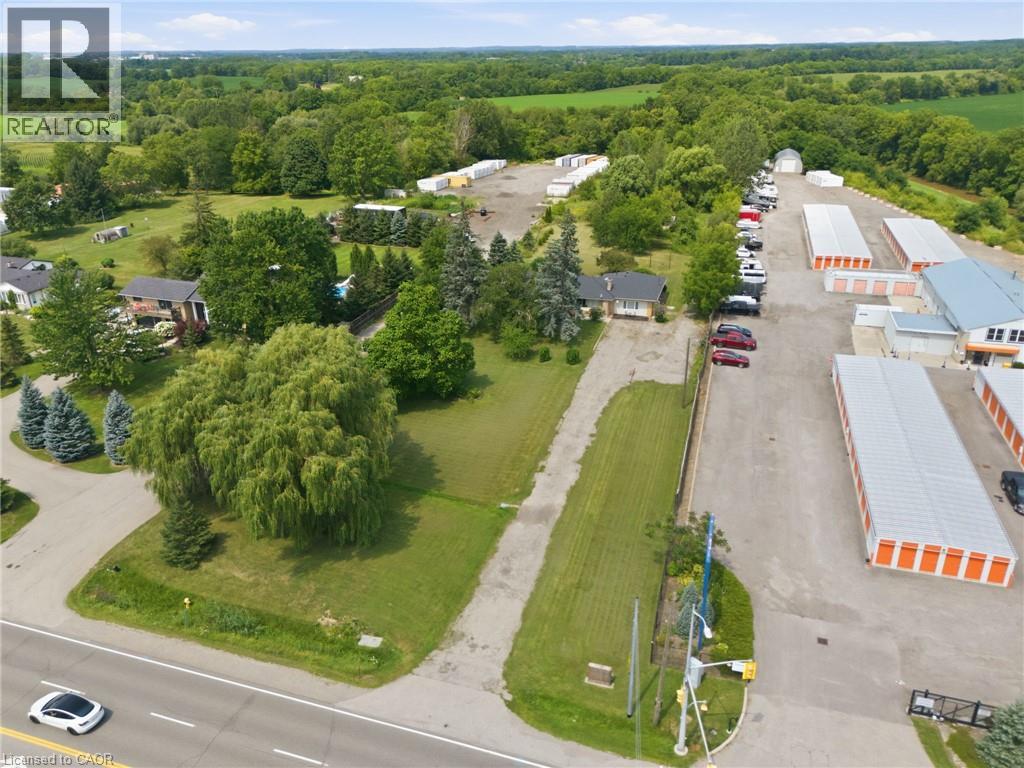
Rare 3+ Acre Development & Investment Opportunity in Brant! Offering just over 3 acres of land with potential for future development, this property is an excellent opportunity for investors, developers and builders. The property is identified within the Community Node designation in the Official Plan, providing an opportunity to explore a range of potential future uses. The existing 2,610 sq ft bungalow with three separate units could provide income while you explore the property's future potential. The County's Community Node Zoning is intended for mixed-use development, including retail/commercial uses, office/commercial mixed-use, community facilities, institutional buildings, hotels, and more. With substantial land, good frontage and convenient access to surrounding amenities and major transportation routes, this property offers a unique combination of possible rental income and longer-term development potential. Whether you're looking to add to your investment portfolio, hold the property for income or explore future redevelopment opportunities, this is a property worth taking a closer look at. **The Community Node designation provides an opportunity to explore a range of potential future uses, with zoning, permitted uses and development potential to be explored with the appropriate municipal authorities. Lot dimensions and boundaries are approximate** (id:67197)
Key Facts
- Price
- $1,999,900
- Property Type
- Single Family
- Transaction Type
- For sale
- Bedrooms
- 4
- Bathrooms
- 3
- Parking
- 14
- MLS® Number
- 40861005
- Interior Size
- 2610 sqft
- Year Built
- 1954
- Ownership Type
- Freehold
Location
1432 COLBORNE Street E, Brantford, Ontario N3T5L4
Open MapRooms
| Room | Level | Dimensions |
|---|---|---|
| Other | Basement | 33'1'' x 27'3'' |
| Utility room | Basement | 26'7'' x 33'8'' |
| Family room | Main level | 21'2'' x 17'8'' |
| Kitchen | Main level | 10'5'' x 9'4'' |
| 3pc Bathroom | Main level | 7'7'' x 5'6'' |
| Bedroom | Main level | 21'2'' x 10'1'' |
| Dining room | Main level | 7'5'' x 5'6'' |
| Living room | Main level | 15'2'' x 14'10'' |
| Kitchen | Main level | 7'5'' x 9'0'' |
| Sitting room | Main level | 12'1'' x 12'2'' |
| Kitchen | Main level | 20'11'' x 14'6'' |
| 3pc Bathroom | Main level | 6'2'' x 8'2'' |
| Bedroom | Main level | 13'7'' x 14'10'' |
| Bedroom | Main level | 12'8'' x 11'3'' |
| 4pc Bathroom | Main level | 8'9'' x 7'4'' |
| Primary Bedroom | Main level | 14'0'' x 14'6'' |
Building Details
- Building Type
- House
- Architectural Style
- Bungalow
- Construction Style
- Detached
- Bedrooms Above Grade
- 4
- Bedrooms Below Grade
- 0
- Bathrooms
- 3
- Basement
- Full (Unfinished)
- Basement Development
- Unfinished
- Cooling
- Window air conditioner
- Exterior Finish
- Brick
- Fireplace
- No
- Foundation
- Poured Concrete
- Interior Size
- 2610 sqft
- Stories
- 1
- Water
- Municipal water
- Year Built
- 1954
Land Details
- Size Total
- 3.138 ac|2 - 4.99 acres
- Size Frontage
- 122 ft
- Size Depth
- 1152 ft
- Acreage
- Yes
- Sewer
- Septic System
- Amenities Nearby
- Shopping
Property Features
- Country residential
- In-Law Suite
- Shopping
- Water Heater
Ownership Information
- Ownership Type
- Freehold
Agent / Brokerage Contact
Listing Representation
Voortman Realty Inc.
View REALTOR.ca sourceListing Agent
Sarah Vanderveen
Salesperson
Listing Office
Voortman Realty Inc.
Book a Showing
Send a note from this page and we will reply about this property.