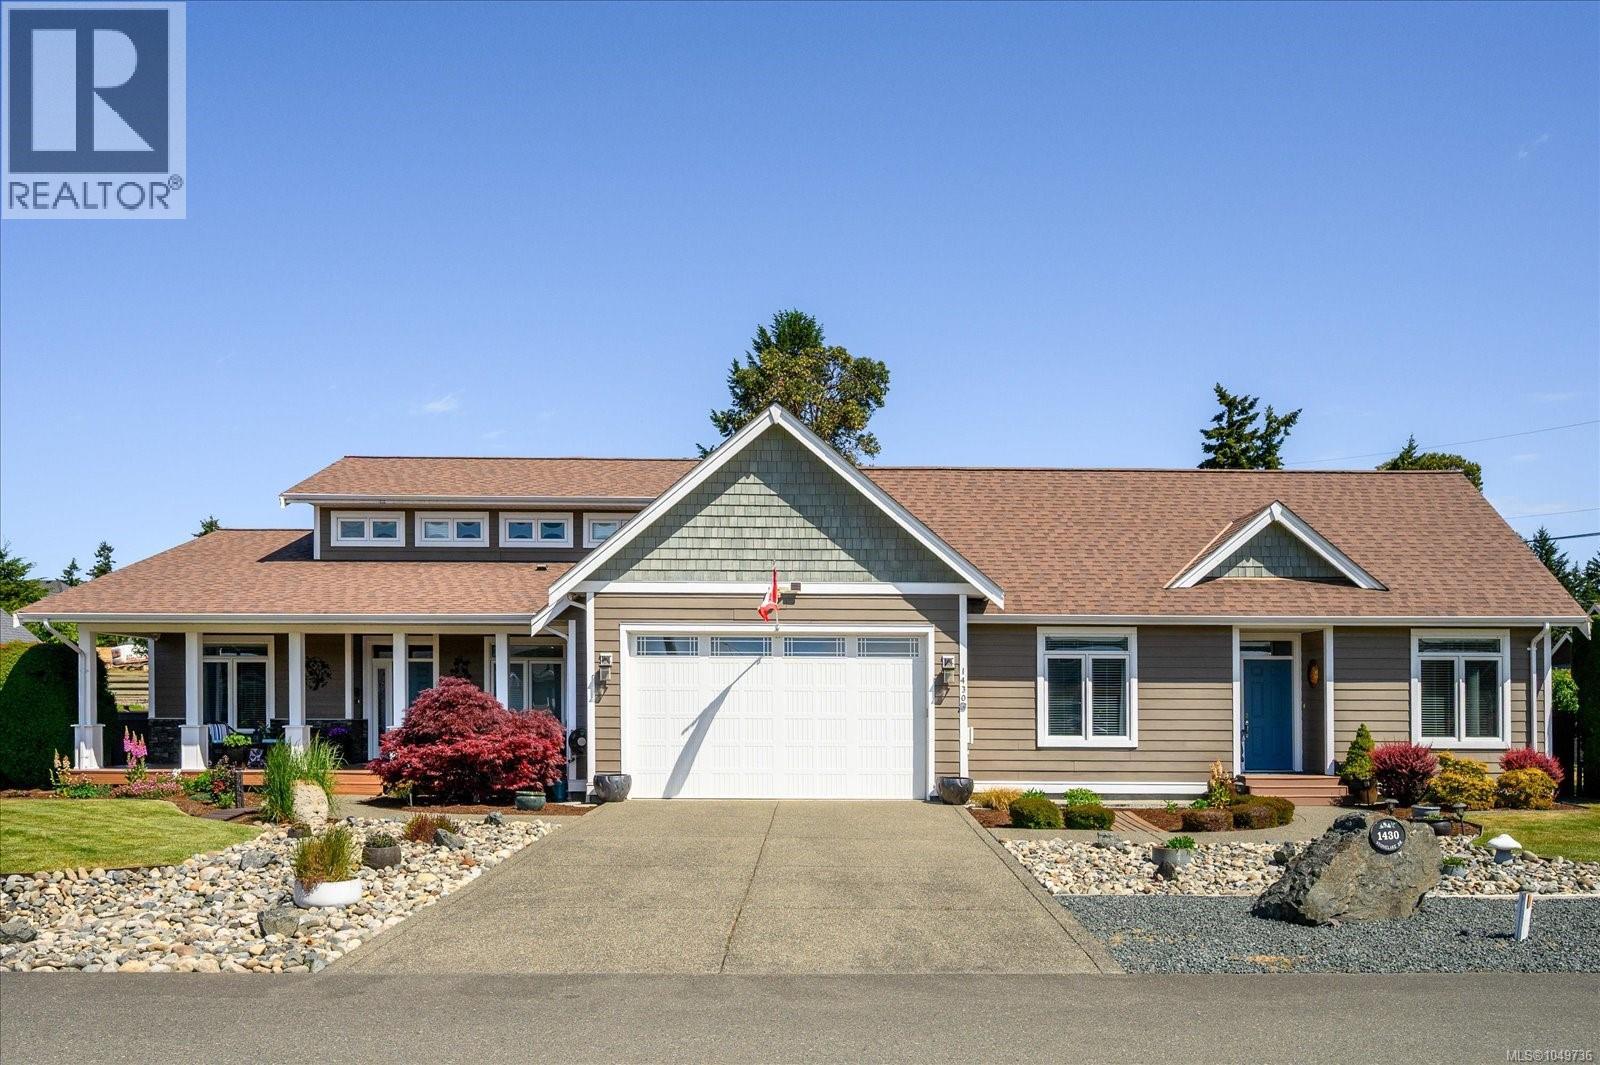
For Sale
1430 Stone Lake Dr
Nanoose Bay, British Columbia V9P9M4
$1,695,000
4 Beds · 5 Baths · 4 Parking · Single Family
Updated 2026-09-15 22:31:39+00
Status
For Sale
Bedrooms
4
Bathrooms
5
Interior Size
3216 sqft
Parking
4
MLS®
1049736
Property Overview
Inviting 3200sf, Executive Rancher in Madrona Heights. Built in 2010 by Viceroy Homes with a legal 2BR suite & fully wired 800sf shop w/200 amp service & 3pc bath, this home offers more than most in the âhood! Located on a private .4ac corner lot, the shop has its own driveway & a shallow well looks after irrigation for gardens boasting veggie beds, grapes, apples & more. This sophisticated home features 2BRs & a loft space w/2pc bath for the computer/office space you need. Hardwood flooring throughout, soaring ceilings, floor-to-ceiling windows, an executive kitchen w/cherry cabinetry, granite counters, & loads of storage. Outdoor features include a sauna, shed, two patios, gazebo & RV sani-dump. The 2026 heat pump adds exceptional convenience & the shared septic field, for just 117/mo, allows for full use of the generous lot size. Attractive for generational living or use as a mortgage helper to get you to the next level of living in this sought after neighbourhood. Come & see! (id:67197)
Key Facts
- Price
- $1,695,000
- Property Type
- Single Family
- Transaction Type
- For sale
- Bedrooms
- 4
- Bathrooms
- 5
- Parking
- 4
- MLS® Number
- 1049736
- Interior Size
- 3216 sqft
- Year Built
- 2010
- Ownership Type
- Strata
Location
1430 Stone Lake Dr, Nanoose Bay, British Columbia V9P9M4
Open MapRooms
| Room | Level | Dimensions |
|---|---|---|
| Bathroom | Second level | 2-Piece |
| Loft | Second level | 17'7 x 30'6 |
| Entrance | Main level | 6'6 x 12'0 |
| Laundry room | Main level | 11'10 x 9'5 |
| Bedroom | Main level | 9'5 x 13'7 |
| Bathroom | Main level | 4-Piece |
| Ensuite | Main level | 5-Piece |
| Primary Bedroom | Main level | 14'3 x 19'11 |
| Living room | Main level | 20'10 x 20'3 |
| Dining room | Main level | Measurements not available x 11 ft |
| Kitchen | Main level | 15'10 x 16'6 |
| Storage | Other | 8'7 x 10'5 |
| Storage | Other | 9'0 x 10'5 |
| Workshop | Other | 33'5 x 18'11 |
| Patio | Other | 27'5 x 13'5 |
| Bathroom | Additional Accommodation | X |
| Bedroom | Additional Accommodation | 12'10 x 12'4 |
| Bedroom | Additional Accommodation | 13'4 x 8'11 |
| Living room | Additional Accommodation | 18'1 x 15'9 |
| Kitchen | Additional Accommodation | 14'3 x 10'9 |
| Bathroom | Auxiliary Building | 3-Piece |
Building Details
- Building Type
- House
- Bathrooms
- 5
- Cooling
- Air Conditioned
- Fireplace
- Yes
- Fireplaces
- 3
- Heating Fuel
- Electric
- Heating
- Forced air, Heat Pump
- Interior Size
- 3216 sqft
- Year Built
- 2010
Land Details
- Size Total
- 17642 sqft
- Acreage
- No
Property Features
- Central location
- Level lot
- Private setting
- Corner Site
- Other
- Marine Oriented
- Pets Allowed With Restrictions
- Family Oriented
- Shed
- Workshop
- Patio(s)
Ownership Information
- Ownership Type
- Strata
- Zoning Type
- Residential
Maintenance Information
- Maintenance Fee
- 117.20
- Payment Unit
- Monthly
Agent / Brokerage Contact
Listing Representation
Royal LePage Island Living (PK)
View REALTOR.ca sourceListing Agent
Brenda Nicolls
Personal Real Estate Corporation
Listing Office
Royal LePage Island Living (PK)
Book a Showing
Send a note from this page and we will reply about this property.