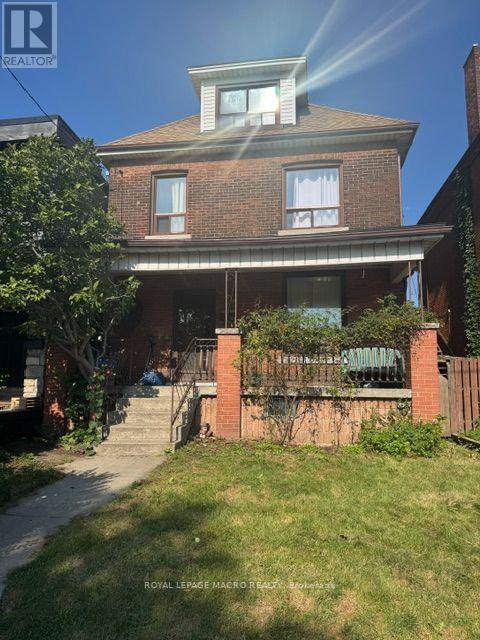
For Sale
143 ELGIN STREET
Hamilton (Beasley), Ontario L8L4Y1
$499,000
6 Beds · 3 Baths · 2 Parking · Single Family
Updated 2026-09-08 19:37:10+00
Status
For Sale
Bedrooms
6
Bathrooms
3
Interior Size
1500 - 2000 sqft
Parking
2
MLS®
X13755818
Property Overview
Potential best describes this large 2 1/2 storey home used as a 6 bedroom 3 bathroom home. Offering 10 ft ceiling on main floor, generous living & dining rooms, eat in kitchen, hardwood floors on 2nd level, would be stunning re-finished, 4 bedrooms(one previously used as a kitchen)on 2nd level, 2 bedrooms on 3rd level which could be converted to living space or leave as 2 bedrooms as used in the past. Large front porch. Potential front drive. 130 foot deep lot with garage with access from alley way, This home needs TLC and once complete this would be a gem as a large single family home or potential multi units or multi generational home options. Convenient to grocery, buses, general hospital, GO station and vibrant James Street area plus short bike ride to pier 4 water front. Take advantage of this opportunity. (id:67197)
Key Facts
- Price
- $499,000
- Property Type
- Single Family
- Transaction Type
- For sale
- Bedrooms
- 6
- Bathrooms
- 3
- Parking
- 2
- MLS® Number
- X13755818
- Interior Size
- 1500 - 2000 sqft
- Ownership Type
- Freehold
Location
143 ELGIN STREET, Hamilton (Beasley), Ontario L8L4Y1
Open MapRooms
| Room | Level | Dimensions |
|---|---|---|
| Bathroom | Second level | Measurements not available |
| Bedroom 4 | Second level | 2.76 m x 2.76 m |
| Bedroom | Second level | 3.08 m x 3.35 m |
| Bedroom 2 | Second level | 3.08 m x 3.35 m |
| Bedroom 3 | Second level | 2.76 m x 2.76 m |
| Bedroom | Third level | 3.35 m x 3.96 m |
| Bedroom | Third level | 3.35 m x 3.96 m |
| Bathroom | Basement | Measurements not available |
| Dining room | Ground level | 2.76 m x 4.88 m |
| Bathroom | Ground level | Measurements not available |
| Living room | Ground level | 3.96 m x 3.35 m |
| Kitchen | Ground level | 4.87 m x 3.35 m |
Building Details
- Building Type
- House
- Construction Style
- Detached
- Bedrooms Above Grade
- 6
- Bathrooms
- 3
- Basement
- N/A (Partially finished)
- Basement Development
- Partially finished
- Cooling
- None
- Exterior Finish
- Brick, Vinyl siding
- Fireplace
- No
- Foundation
- Stone
- Heating Fuel
- Natural gas
- Heating
- Forced air
- Interior Size
- 1500 - 2000 sqft
- Stories
- 2
- Water
- Municipal water
Land Details
- Size Frontage
- 27 ft ,4 in
- Size Depth
- 131 ft ,2 in
- Acreage
- No
- Sewer
- Sanitary sewer
- Amenities Nearby
- Hospital, Place of Worship, Public Transit
Property Features
- Flat site
- Hospital
- Place of Worship
- Public Transit
- Water Heater - Gas
- Water Heater
Ownership Information
- Ownership Type
- Freehold
Agent / Brokerage Contact
Listing Representation
ROYAL LEPAGE MACRO REALTY
View REALTOR.ca sourceListing Agent
MARIO CARVALHO
Salesperson
Listing Office
ROYAL LEPAGE MACRO REALTY
Book a Showing
Send a note from this page and we will reply about this property.