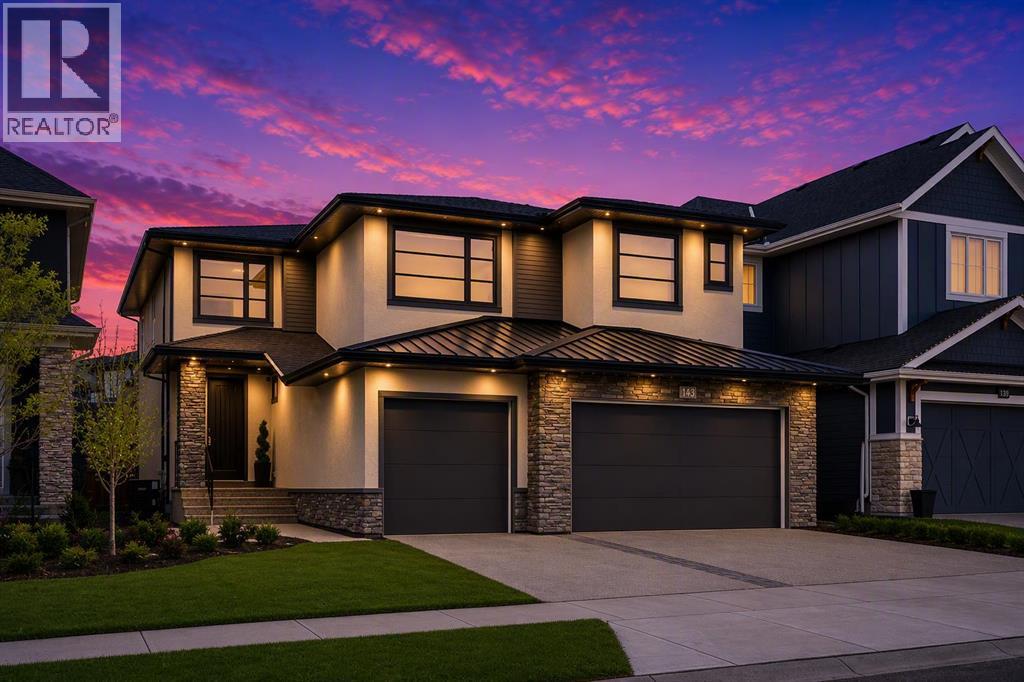
For Sale
143 Aspen Summit Boulevard SW
Calgary, Alberta T3H6B4
$1,599,000
4 Beds · 4 Baths · 6 Parking · Single Family
Updated 2026-09-22 22:42:27+00
Status
For Sale
Bedrooms
4
Bathrooms
4
Interior Size
2878 sqft
Parking
6
MLS®
A2341738
Property Overview
This exceptional Aspen Woods residence has been gracefully enhanced to deliver an effortless living experience from day one. Every premium upgrade has already been carefully curated and fully integrated, allowing you to simply step into a world of comfort and enjoy. The estate melds luxury with modern efficiency through an extensive collection of features, including a 13.12 kW solar system, full smart-home automation, motorized window treatments, and multi-zone audio-visual capabilities. Residents will appreciate the home theatre area, Gemstone exterior lighting, EV charging station, central air conditioning, hot water recirculating pump and security systems. ?Equally impressive are the lifestyle amenities found throughout the property. The professionally landscaped grounds feature low-maintenance synthetic turf, elegant stone patios, integrated lighting, a built-in BBQ, and a private putting area designed for outdoor leisure. The heated triple garage is with polyaspartic flooring, drainage, ProSlat storage, and NewAge cabinetry. Every element has been balanced to create a home that is as functional as it is sophisticated. The result is a residence that offers convenience and modern living at an exemplary level, permitting immediate enjoyment without the need for further projects or renovations. Some images digitally staged or enhanced. (id:67197)
Key Facts
- Price
- $1,599,000
- Property Type
- Single Family
- Transaction Type
- For sale
- Bedrooms
- 4
- Bathrooms
- 4
- Parking
- 6
- MLS® Number
- A2341738
- Interior Size
- 2878 sqft
- Year Built
- 2020
- Ownership Type
- Freehold
Location
143 Aspen Summit Boulevard SW, Calgary, Alberta T3H6B4
Open MapRooms
| Room | Level | Dimensions |
|---|---|---|
| Bonus Room | Second level | 23.67 Ft x 14.25 Ft |
| Laundry room | Second level | 7.50 Ft x 6.67 Ft |
| Primary Bedroom | Second level | 15.17 Ft x 14.17 Ft |
| Bedroom | Second level | 11.42 Ft x 10.92 Ft |
| Bedroom | Second level | 10.92 Ft x 10.92 Ft |
| 5pc Bathroom | Second level | 9.17 Ft x 4.92 Ft |
| 5pc Bathroom | Second level | 11.17 Ft x 10.50 Ft |
| Family room | Basement | 25.67 Ft x 16.67 Ft |
| Recreational, Games room | Basement | 14.25 Ft x 11.92 Ft |
| Bedroom | Basement | 13.25 Ft x 12.17 Ft |
| 4pc Bathroom | Basement | 10.67 Ft x 5.92 Ft |
| Kitchen | Main level | 17.17 Ft x 12.92 Ft |
| Dining room | Main level | 14.17 Ft x 10.92 Ft |
| Living room | Main level | 14.75 Ft x 12.92 Ft |
| Den | Main level | 10.92 Ft x 10.58 Ft |
| 3pc Bathroom | Main level | 8.08 Ft x 6.75 Ft |
Building Details
- Building Type
- House
- Construction Style
- Detached
- Bedrooms Above Grade
- 3
- Bedrooms Below Grade
- 1
- Bathrooms
- 4
- Basement
- Full (Finished)
- Basement Development
- Finished
- Cooling
- Central air conditioning
- Exterior Finish
- Stone, Stucco
- Fireplace
- Yes
- Fireplaces
- 2
- Foundation
- Poured Concrete
- Heating
- Forced air
- Interior Size
- 2878 sqft
- Stories
- 2
- Year Built
- 2020
Land Details
- Size Total
- 512.6 m2|4,051 - 7,250 sqft
- Size Frontage
- 14.04 m
- Acreage
- No
- Landscape Features
- Landscaped
- Amenities Nearby
- Playground, Schools, Shopping
Property Features
- PVC window
- French door
- No Animal Home
- No Smoking Home
- Playground
- Schools
- Shopping
Ownership Information
- Ownership Type
- Freehold
Parking & Utilities
Parking
- Parking - 3 spaces
Agent / Brokerage Contact
Listing Representation
First Place Realty
View REALTOR.ca sourceListing Agent
Raphael Jimenez
Associate
Chantelle Ftichar
Associate
Listing Office
First Place Realty
Book a Showing
Send a note from this page and we will reply about this property.