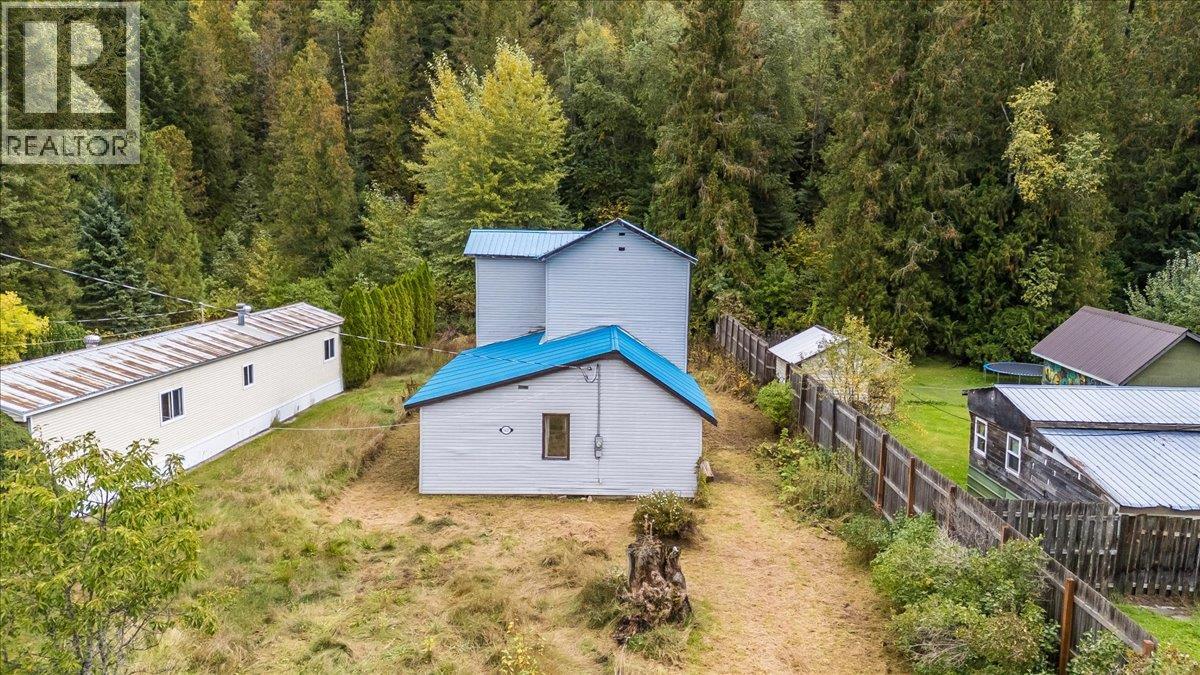
For Sale
1427 Airport Road
Salmo, British Columbia V0G1Z0
$189,000
2 Beds · 1 Bath · Single Family
Updated 2026-09-15 22:32:40+00
Status
For Sale
Bedrooms
2
Bathrooms
1
Interior Size
1519 sqft
MLS®
10400712
Property Overview
Rural living in the heart of the Kootenays at a price tag thatâs hard to beat! Welcome to 1427 Airport Road, where space, affordability & opportunity come together. With a little vision & some sweat equity, this property offers the chance to create something special while enjoying the freedom of a rural lifestyle just minutes from the vibrant community of Salmo. Inside, youâll find generous living spaces & two massive bedrooms, offering plenty of room to reimagine the layout & potentially create additional bedrooms to suit a growing family, guests, or home office needs. For buyers ready to roll up their sleeves and bring their ideas to life, there is incredible opportunity here to add value and make the space your own. A durable metal roof offers long-term peace of mind, while the wood boiler heating system provides a practical and sustainable option for keeping warm through the Kootenay winters. Best of all, you can enjoy the space & freedom of rural living while staying close to the vibrant, close-knit community of Salmo. Adventure is all around you, with the Salmo Ski Hill, golfing, hiking & biking trails, fishing, camping and endless opportunities to get outside. Whether youâre a first-time buyer looking for an affordable way into the market, a renovator searching for your next project, or simply dreaming of a little more space and independence; 1427 Airport Road is packed with possibility. Bring your vision, build some sweat equity and make it yours! (id:67197)
Key Facts
- Price
- $189,000
- Property Type
- Single Family
- Transaction Type
- For sale
- Bedrooms
- 2
- Bathrooms
- 1
- MLS® Number
- 10400712
- Interior Size
- 1519 sqft
- Year Built
- 1954
- Ownership Type
- Freehold
Location
1427 Airport Road, Salmo, British Columbia V0G1Z0
Open MapRooms
| Room | Level | Dimensions |
|---|---|---|
| Storage | Second level | 8'1'' x 9'3'' |
| Primary Bedroom | Second level | 15'3'' x 20'11'' |
| Mud room | Main level | 9'3'' x 8'11'' |
| Living room | Main level | 15'2'' x 17'5'' |
| Bedroom | Main level | 17'1'' x 9'5'' |
| Full bathroom | Main level | Measurements not available |
| Kitchen | Main level | 9'6'' x 13'3'' |
| Dining room | Main level | 9'8'' x 15'5'' |
Building Details
- Building Type
- House
- Architectural Style
- Multi-level
- Construction Style
- Detached
- Bathrooms
- 1
- Fireplace
- No
- Heating
- Baseboard heaters, See remarks
- Interior Size
- 1519 sqft
- Stories
- 2
- Water
- Well
- Year Built
- 1954
Land Details
- Size Total
- 0.3 ac|under 1 acre
- Acreage
- No
Ownership Information
- Ownership Type
- Freehold
Agent / Brokerage Contact
Listing Representation
RE/MAX All Pro Realty
View REALTOR.ca sourceListing Agent
Kristel Tymchen
Listing Office
RE/MAX All Pro Realty
Book a Showing
Send a note from this page and we will reply about this property.