For Rent
1424 RENNIE STREET
Oshawa (Taunton), Ontario L1K0N8
Contact for pricing
4 Beds · 2 Baths · 2 Parking · Single Family
Updated 2026-09-06 19:55:01+00
Status
For Rent
Bedrooms
4
Bathrooms
2
Interior Size
1100 - 1500 sqft
Parking
2
MLS®
E13750060
Property Overview
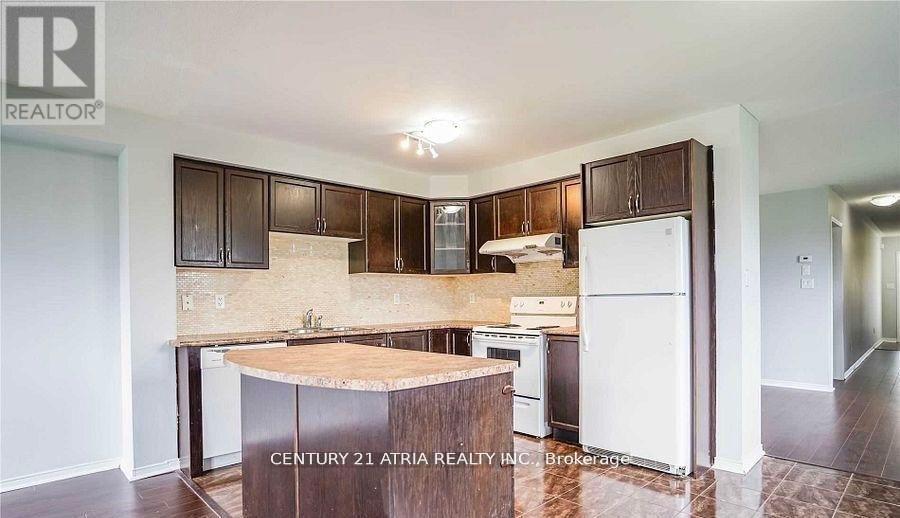
Beautiful Home in North Oshawa. Boasting over 1,800 sqft laminate floors, with an open-concept layout. Large Eat-in kitchen, spacious main floor rooms. The primary bedroom features his-and-hers walk-in closets and a 4-piece ensuite. Main-level laundry and direct garage access.. Located next to a park with no neighbours on one side and minutes from Public, French & Catholic schools, parks, and shopping. A Must See (id:67197)
Key Facts
- Price
- Contact for pricing
- Property Type
- Single Family
- Transaction Type
- For rent
- Bedrooms
- 4
- Bathrooms
- 2
- Parking
- 2
- MLS® Number
- E13750060
- Interior Size
- 1100 - 1500 sqft
- Ownership Type
- Freehold
Location
1424 RENNIE STREET, Oshawa (Taunton), Ontario L1K0N8
Open MapRooms
| Room | Level | Dimensions |
|---|---|---|
| Primary Bedroom | Second level | 3.38 m x 4.57 m |
| Bedroom 2 | Second level | 2.59 m x 4.57 m |
| Bedroom 3 | Second level | 2.59 m x 3.35 m |
| Bedroom 4 | Second level | 2.53 m x 3.05 m |
| Living room | Main level | 4.15 m x 3.28 m |
| Kitchen | Main level | 2.59 m x 3.35 m |
| Dining room | Main level | 4.9 m x 3.35 m |
| Eating area | Main level | 2.59 m x 3.47 m |
Building Details
- Building Type
- House
- Construction Style
- Semi-detached
- Bedrooms Above Grade
- 4
- Bathrooms
- 2
- Basement
- N/A (Finished), N/A
- Basement Development
- Finished
- Cooling
- Central air conditioning
- Exterior Finish
- Brick
- Fireplace
- No
- Foundation
- Poured Concrete
- Heating Fuel
- Natural gas
- Heating
- Forced air
- Interior Size
- 1100 - 1500 sqft
- Stories
- 2
- Water
- Municipal water
Land Details
- Acreage
- No
- Sewer
- Sanitary sewer
Property Features
- In suite Laundry
Ownership Information
- Ownership Type
- Freehold
- Lease
- 3300.00
Agent / Brokerage Contact
Listing Representation
CENTURY 21 ATRIA REALTY INC.
View REALTOR.ca sourceListing Agent
OBAID QURESHY
Broker
CHUNLIE JI
Broker
Listing Office
CENTURY 21 ATRIA REALTY INC.
Book a Showing
Send a note from this page and we will reply about this property.