For Sale
142 THORNY VINEWAY
Toronto (Bayview Village), Ontario M2J4J6
$748,000
3 Beds · 2 Baths · 2 Parking · Single Family
Updated 2026-08-10 18:00:32+00
Status
For Sale
Bedrooms
3
Bathrooms
2
Interior Size
1200 - 1399 sqft
Parking
2
MLS®
C13578588
Property Overview
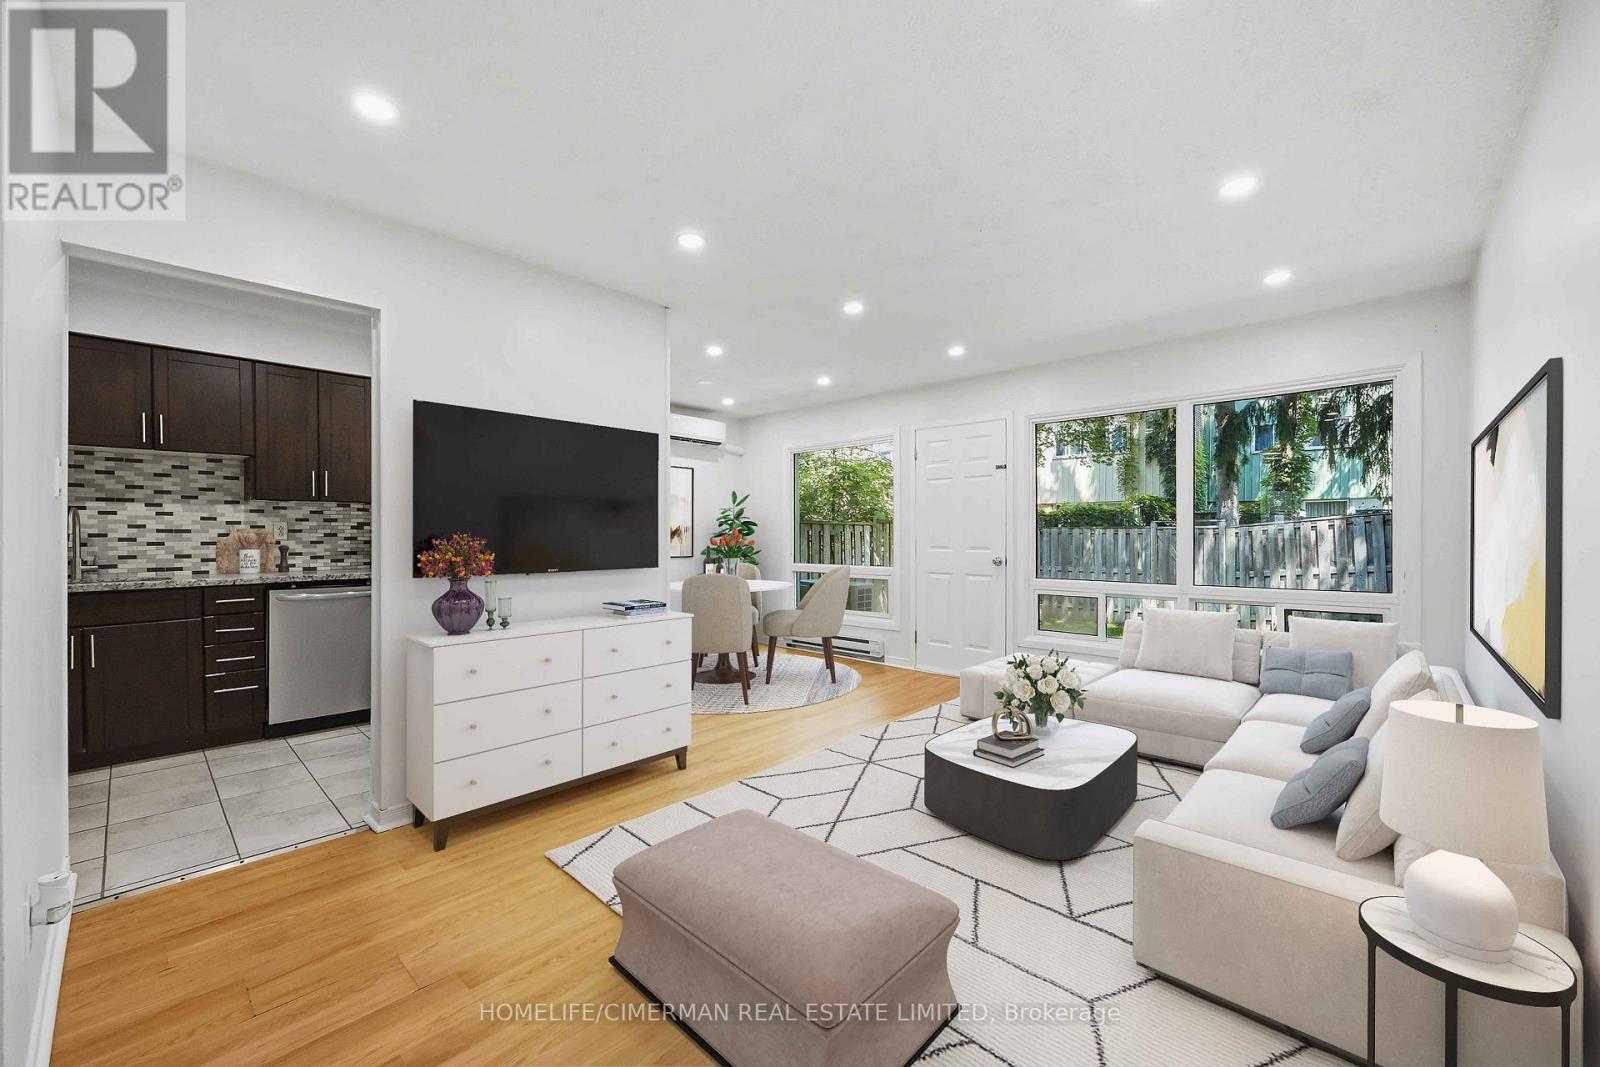
Conveniently located in the prestigious Bayview Village community. Naturally shaded backyard boasts tons of privacy & tranquility; Great for entertaining, with plenty of space for children to play. The cost-efficient wall units provide cold A/C in summer and warm heat in winter. Maintenance fee includes: Water, Basic Cable, Internet & Snow removal. Easy access to the 401 & the TTC makes this townhouse an ideal location for you to make 142 Thorny Vineway your home. Some photos virtually staged. Wardrobe in Walk-in closet included! (id:67197)
Key Facts
- Price
- $748,000
- Property Type
- Single Family
- Transaction Type
- For sale
- Bedrooms
- 3
- Bathrooms
- 2
- Parking
- 2
- MLS® Number
- C13578588
- Interior Size
- 1200 - 1399 sqft
- Ownership Type
- Condominium/Strata
Location
142 THORNY VINEWAY, Toronto (Bayview Village), Ontario M2J4J6
Open MapRooms
| Room | Level | Dimensions |
|---|---|---|
| Primary Bedroom | Second level | 4.27 m x 3.72 m |
| Bedroom 2 | Second level | 3.79 m x 2.71 m |
| Bedroom 3 | Second level | 4.85 m x 2.71 m |
| Bathroom | Second level | 2.71 m x 1.58 m |
| Recreational, Games room | Basement | 9.61 m x 5.32 m |
| Laundry room | Basement | 2.37 m x 2.9 m |
| Living room | Main level | 4.82 m x 3.13 m |
| Dining room | Main level | 3.04 m x 2.63 m |
| Kitchen | Main level | 2.97 m x 2.59 m |
| Partial bathroom | Main level | 1.38 m x 1.06 m |
Building Details
- Building Type
- Apartment
- Bedrooms Above Grade
- 3
- Bedrooms Below Grade
- 0
- Bathrooms
- 2
- Basement
- N/A (Finished)
- Basement Development
- Finished
- Cooling
- Wall unit
- Exterior Finish
- Brick, Wood
- Fireplace
- No
- Heating Fuel
- Electric
- Heating
- Baseboard heaters
- Interior Size
- 1200 - 1399 sqft
- Stories
- 2
Land Details
- Acreage
- No
- Amenities Nearby
- Hospital, Park, Public Transit, Schools
Property Features
- Hospital
- Park
- Public Transit
- Schools
Ownership Information
- Ownership Type
- Condominium/Strata
Maintenance Information
- Maintenance Fee
- 638.33
- Maintenance Fee Type
- Water, Cable TV, Common Area Maintenance, Insurance, Parking
- Payment Unit
- Monthly
Agent / Brokerage Contact
Listing Representation
HOMELIFE/CIMERMAN REAL ESTATE LIMITED
View REALTOR.ca sourceListing Agent
KARL PALUBESKIE
Salesperson
Listing Office
HOMELIFE/CIMERMAN REAL ESTATE LIMITED
Book a Showing
Send a note from this page and we will reply about this property.