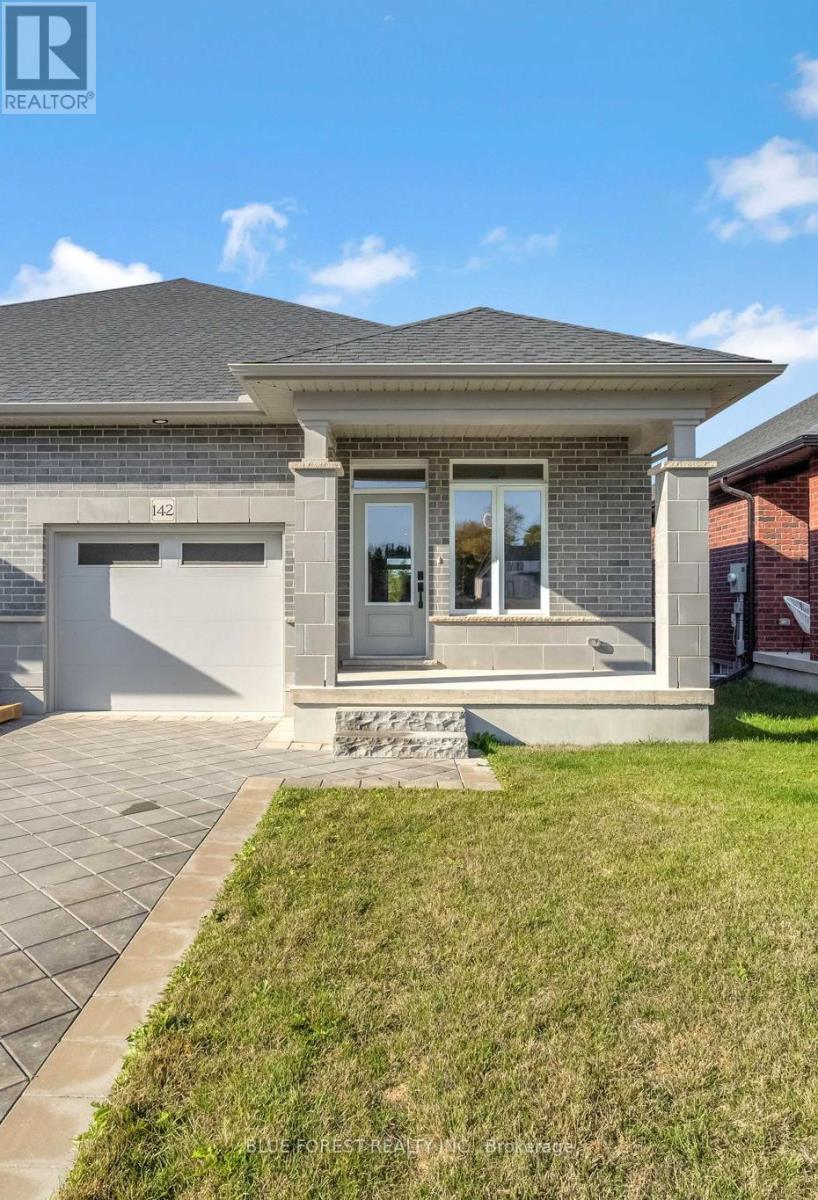
For Sale
142 SHIRLEY STREET
Thames Centre (Thorndale), Ontario N0M2P0
$589,900
3 Beds · 3 Baths · 3 Parking · Single Family
Updated 2026-09-21 04:21:35+00
Status
For Sale
Bedrooms
3
Bathrooms
3
Interior Size
1100 - 1500 sqft
Parking
3
MLS®
X13789136
Property Overview
This affordable and beautiful bungalow located in the anticipated Elliott Estates Development is a wonderful alternative to condo living. Bright and spacious with 9 ceilings, main floor laundry. The eating area is sure to accommodate everyone, the spacious family room and almost an entire wall of glass will allow for the natural light to fill the room. The primary bedroom is located at the rear of the home and has a walk-in closet as well as a 4pc ensuite with walk in shower and tub. The lower level is where you will find 2 additional bedrooms, the 4pc bath and spacious rec-room as well as ample storage. Built by Dick Masse Homes Ltd. A local, reputable builder for over 35 years. Located less than 15 minutes from Masonville area, 10 minutes from east London. Purchase price reflects the 13% HST rebate, subject to Buyer qualification and assignment to the Seller. (id:67197)
Key Facts
- Price
- $589,900
- Property Type
- Single Family
- Transaction Type
- For sale
- Bedrooms
- 3
- Bathrooms
- 3
- Parking
- 3
- MLS® Number
- X13789136
- Interior Size
- 1100 - 1500 sqft
- Ownership Type
- Freehold
Location
142 SHIRLEY STREET, Thames Centre (Thorndale), Ontario N0M2P0
Open MapRooms
| Room | Level | Dimensions |
|---|---|---|
| Great room | Main level | 3.66 m x 4.83 m |
| Dining room | Main level | 3.66 m x 3 m |
| Kitchen | Main level | 3.66 m x 4.04 m |
| Primary Bedroom | Main level | 3.4 m x 4.88 m |
| Mud room | Main level | 3.38 m x 2.51 m |
Building Details
- Building Type
- House
- Architectural Style
- Bungalow
- Construction Style
- Semi-detached
- Bedrooms Above Grade
- 1
- Bedrooms Below Grade
- 2
- Bathrooms
- 3
- Basement
- Full (Unfinished)
- Basement Development
- Unfinished
- Cooling
- Central air conditioning
- Exterior Finish
- Brick
- Fireplace
- No
- Foundation
- Poured Concrete
- Heating Fuel
- Natural gas
- Heating
- Forced air
- Interior Size
- 1100 - 1500 sqft
- Stories
- 1
- Water
- Municipal water
Land Details
- Size Frontage
- 30 ft
- Size Depth
- 125 ft
- Acreage
- No
- Sewer
- Sanitary sewer
Property Features
- Sump Pump
Ownership Information
- Ownership Type
- Freehold
Upcoming Events
Open Houses
2026-01-11T14:00:00Z to 2026-01-11T16:00:00Z
2026-04-10T14:00:00Z to 2026-04-10T16:00:00Z
Parking & Utilities
Utilities
- Cable - Available
- Electricity - Installed
Agent / Brokerage Contact
Listing Representation
BLUE FOREST REALTY INC.
View REALTOR.ca sourceListing Agent
MICHELLE O'BRIEN
Broker
Listing Office
BLUE FOREST REALTY INC.
Book a Showing
Send a note from this page and we will reply about this property.