For Sale
142 - 21 LIVONIA PLACE
Toronto (Morningside), Ontario M1E4W5
$694,999
6 Beds · 4 Baths · 2 Parking · Single Family
Updated 2026-09-15 18:31:13+00
Status
For Sale
Bedrooms
6
Bathrooms
4
Interior Size
1400 - 1599 sqft
Parking
2
MLS®
E13786706
Property Overview
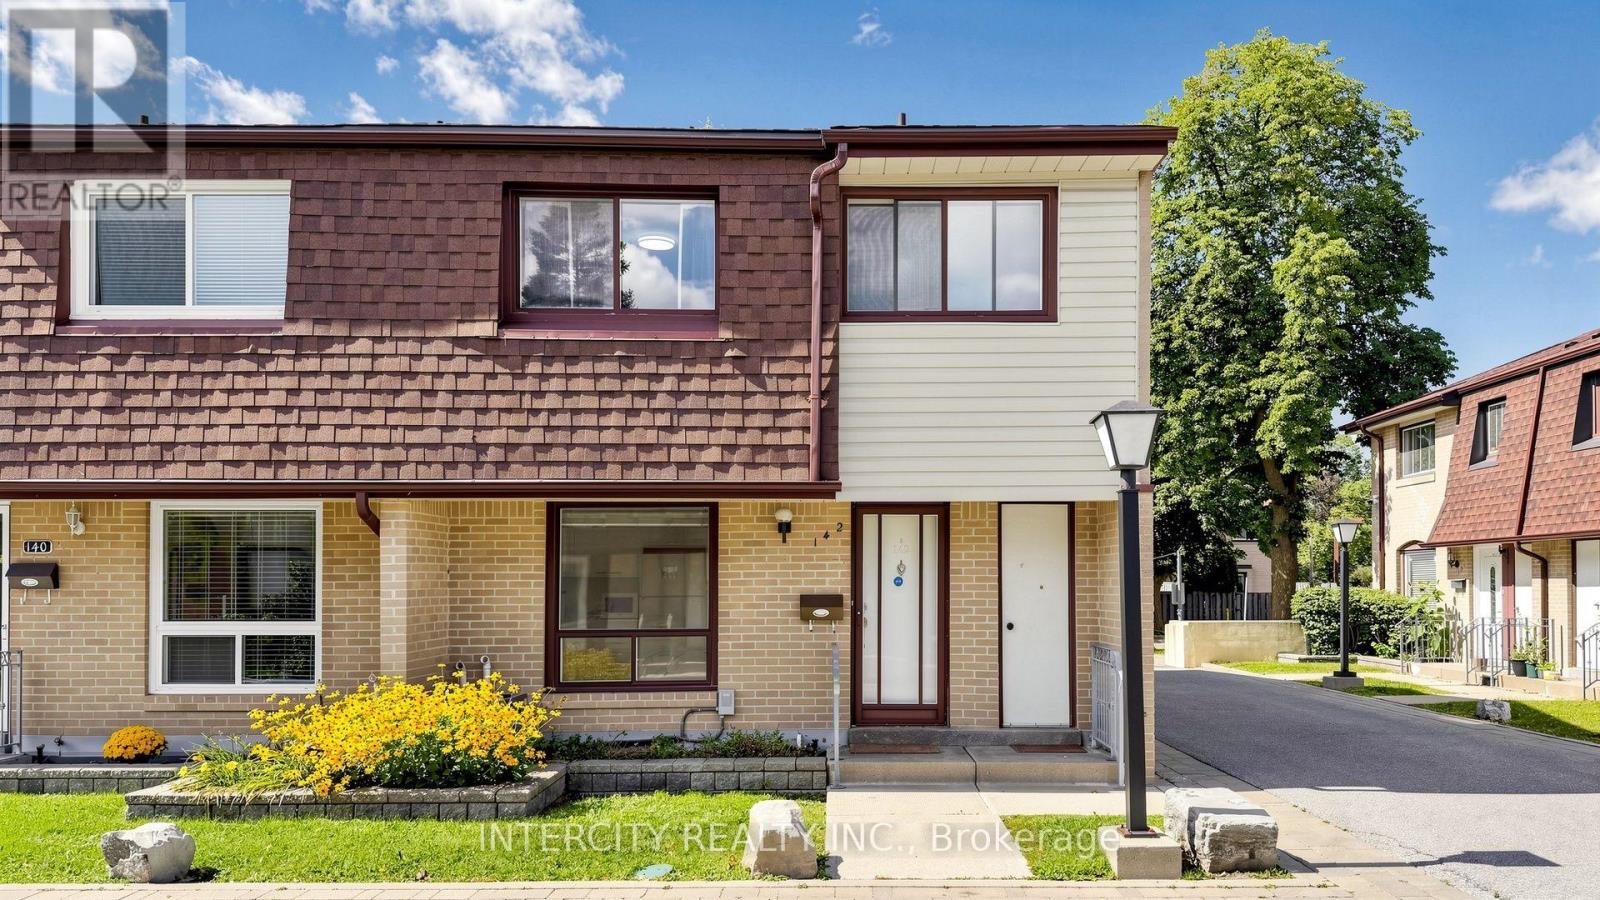
This spacious end unit boasts of two underground parking spaces, 4 bedrooms above grade and self-contained finished basement with 2 bedrooms, a rec room and a kitchen. Walking distance to a shopping plaza, the Centenary Hospital and many parks. Mere minutes away from the University of Toronto Scarborough Campus, The PANAM Centre, Centennial College, the Scarborough Town Centre and the 401. Carpet-fee/all-laminate flooring. You will love the privacy of your own fenced backyard/patio. Situated along TTC bus and school bus routes. (id:67197)
Key Facts
- Price
- $694,999
- Property Type
- Single Family
- Transaction Type
- For sale
- Bedrooms
- 6
- Bathrooms
- 4
- Parking
- 2
- MLS® Number
- E13786706
- Interior Size
- 1400 - 1599 sqft
- Ownership Type
- Condominium/Strata
Location
142 - 21 LIVONIA PLACE, Toronto (Morningside), Ontario M1E4W5
Open MapRooms
| Room | Level | Dimensions |
|---|---|---|
| Primary Bedroom | Second level | Measurements not available |
| Bedroom 2 | Second level | Measurements not available |
| Bedroom 3 | Second level | Measurements not available |
| Bedroom 4 | Second level | Measurements not available |
| Recreational, Games room | Basement | Measurements not available |
| Bedroom 5 | Basement | Measurements not available |
| Bedroom | Basement | Measurements not available |
| Kitchen | Basement | Measurements not available |
| Family room | Main level | Measurements not available |
| Living room | Main level | Measurements not available |
| Kitchen | Main level | Measurements not available |
Building Details
- Building Type
- Row / Townhouse
- Bedrooms Above Grade
- 4
- Bedrooms Below Grade
- 2
- Bathrooms
- 4
- Basement
- N/A, N/A (Finished)
- Basement Development
- Finished
- Cooling
- Central air conditioning
- Exterior Finish
- Brick
- Fireplace
- No
- Foundation
- Poured Concrete
- Heating Fuel
- Natural gas
- Heating
- Forced air
- Interior Size
- 1400 - 1599 sqft
- Stories
- 2
Land Details
- Acreage
- No
- Amenities Nearby
- Hospital, Park, Schools
Property Features
- Flat site
- Dry
- Carpet Free
- Guest Suite
- Hospital
- Park
- Schools
- Patio(s)
Ownership Information
- Ownership Type
- Condominium/Strata
Maintenance Information
- Maintenance Fee
- 1058.52
- Maintenance Fee Type
- Common Area Maintenance, Insurance, Parking, Cable TV
- Payment Unit
- Monthly
Agent / Brokerage Contact
Listing Representation
INTERCITY REALTY INC.
View REALTOR.ca sourceListing Agent
RENER BELTRAN
Salesperson
Listing Office
INTERCITY REALTY INC.
Book a Showing
Send a note from this page and we will reply about this property.