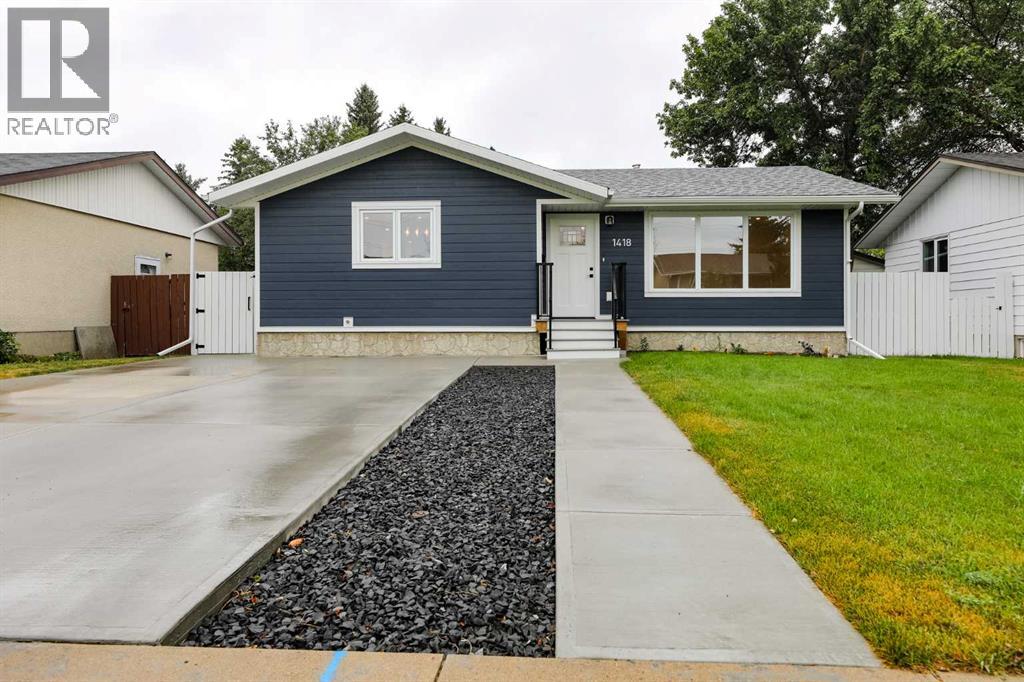
For Sale
1418 25 Avenue N
Lethbridge, Alberta T1H4N7
$559,900
4 Beds · 3 Baths · 4 Parking · Single Family
Updated 2026-09-11 17:09:24+00
Status
For Sale
Bedrooms
4
Bathrooms
3
Interior Size
1046 sqft
Parking
4
MLS®
A2339231
Property Overview
Move-in ready perfection! This fully renovated North side bungalow has been meticulously rebuilt from the studs up. Located on a quiet well cared for street away from heavy traffic, this home has everything you need to move in. Featuring a redesigned open-concept main floor, gorgeous custom kitchen, main-floor laundry, and a private master suite with a walk-in closet and ensuite. Downstairs boasts three additional large bedrooms, a full bath, and a second laundry area. Outside, enjoy brand-new Hardie board siding, fresh landscaping, a new front concrete pad, and a double garage. Everything has been done for youâjust unpack and enjoy! Book your private showing today! (id:67197)
Key Facts
- Price
- $559,900
- Property Type
- Single Family
- Transaction Type
- For sale
- Bedrooms
- 4
- Bathrooms
- 3
- Parking
- 4
- MLS® Number
- A2339231
- Interior Size
- 1046 sqft
- Year Built
- 1974
- Ownership Type
- Freehold
Location
1418 25 Avenue N, Lethbridge, Alberta T1H4N7
Open MapRooms
| Room | Level | Dimensions |
|---|---|---|
| Bedroom | Basement | 13.17 Ft x 10.67 Ft |
| Bedroom | Basement | 11.33 Ft x 11.92 Ft |
| Bedroom | Basement | 10.00 Ft x 10.75 Ft |
| 3pc Bathroom | Basement | .00 Ft x .00 Ft |
| Recreational, Games room | Basement | 24.08 Ft x 15.67 Ft |
| Kitchen | Main level | 17.33 Ft x 12.08 Ft |
| Living room | Main level | 12.67 Ft x 12.42 Ft |
| Dining room | Main level | 7.33 Ft x 12.83 Ft |
| Primary Bedroom | Main level | 12.33 Ft x 12.50 Ft |
| Other | Main level | 6.42 Ft x 9.17 Ft |
| 5pc Bathroom | Main level | .00 Ft x .00 Ft |
| 2pc Bathroom | Main level | .00 Ft x .00 Ft |
Building Details
- Building Type
- House
- Architectural Style
- Bungalow
- Construction Style
- Detached
- Bedrooms Above Grade
- 1
- Bedrooms Below Grade
- 3
- Bathrooms
- 3
- Basement
- Full (Finished)
- Basement Development
- Finished
- Cooling
- Central air conditioning
- Exterior Finish
- Concrete
- Fireplace
- No
- Foundation
- Poured Concrete
- Heating
- Forced air
- Interior Size
- 1046 sqft
- Stories
- 1
- Year Built
- 1974
Land Details
- Size Total
- 5760 sqft|4,051 - 7,250 sqft
- Size Frontage
- 15.24 m
- Size Depth
- 35.05 m
- Acreage
- No
- Landscape Features
- Landscaped
Property Features
- Back lane
Ownership Information
- Ownership Type
- Freehold
Parking & Utilities
Parking
- Parking - 2 spaces
Agent / Brokerage Contact
Listing Representation
REAL BROKER
View REALTOR.ca sourceListing Agent
TIM WHITEHEAD
Associate
Listing Office
REAL BROKER
Book a Showing
Send a note from this page and we will reply about this property.