For Sale
#1413 13910 STONY PLAIN RD NW
Edmonton, Alberta T5N3R2
$105,000
1 Bed · 1 Bath · 1 Parking · Single Family
Updated 2026-08-18 20:01:57+00
Status
For Sale
Bedrooms
1
Bathrooms
1
Interior Size
668 sqft
Parking
1
MLS®
E4504215
Property Overview
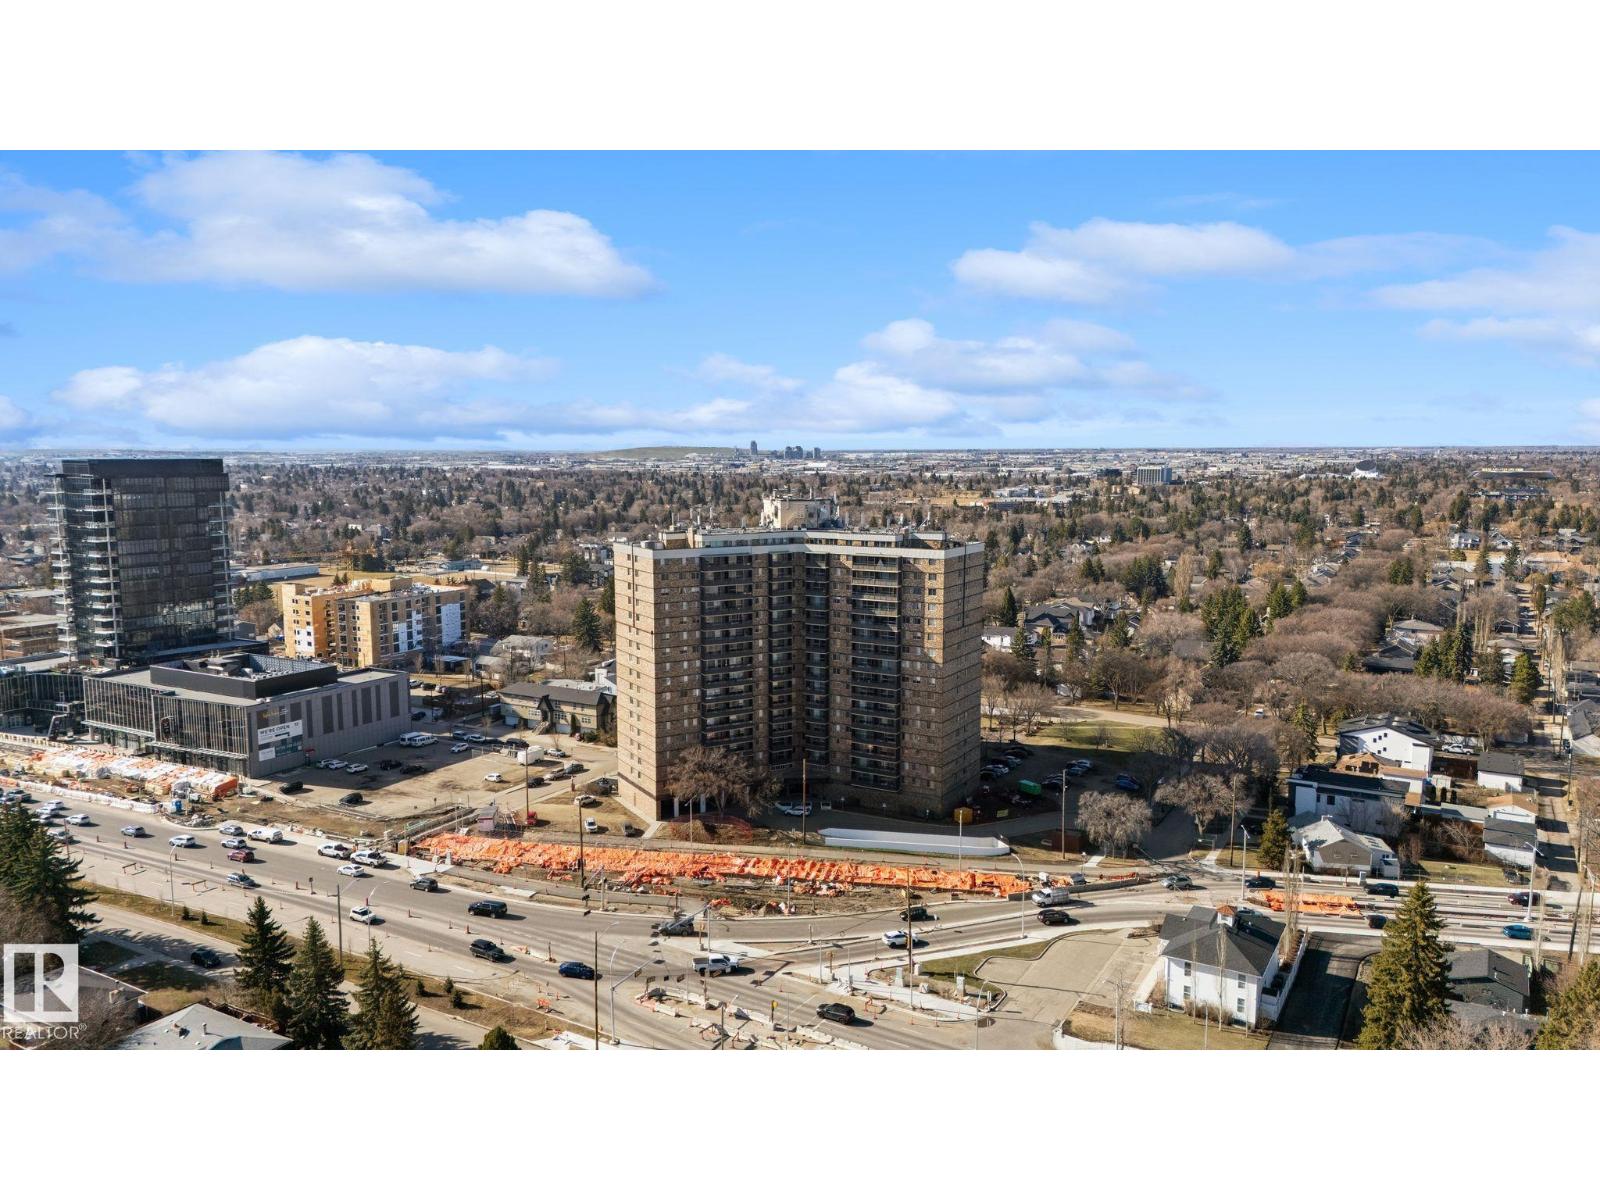
Welcome to this fully renovated 1-bedroom condo in the highly sought-after community of Glenora. Offering approximately 668 sq ft of stylish living space, this bright and modern unit features a white kitchen with ample cabinetry, island, and dedicated dining area. The spacious living room opens onto a private balcony showcasing stunning views of downtown Edmonton and the river valleyâperfect for relaxing or entertaining. The well-managed concrete building offers excellent amenities including an indoor pool, fitness center, sauna, and social room. Condo fees include all utilities for added convenience. Complete with heated underground parking, this unit is ideally located just minutes to downtown, shopping, transit, and river valley trails. A fantastic opportunity for first-time buyers, investors, or those seeking low-maintenance urban living in a prime location. (id:67197)
Key Facts
- Price
- $105,000
- Property Type
- Single Family
- Transaction Type
- For sale
- Bedrooms
- 1
- Bathrooms
- 1
- Parking
- 1
- MLS® Number
- E4504215
- Interior Size
- 668 sqft
- Year Built
- 1969
- Ownership Type
- Condominium/Strata
Location
#1413 13910 STONY PLAIN RD NW, Edmonton, Alberta T5N3R2
Open MapRooms
| Room | Level | Dimensions |
|---|---|---|
| Living room | Main level | Measurements not available |
| Dining room | Main level | Measurements not available |
| Kitchen | Main level | Measurements not available |
| Family room | Main level | Measurements not available |
| Primary Bedroom | Main level | Measurements not available |
Building Details
- Building Type
- Apartment
- Bathrooms
- 1
- Basement
- None
- Fireplace
- No
- Heating
- Hot water radiator heat
- Interior Size
- 668 sqft
- Year Built
- 1969
Land Details
- Acreage
- No
- Amenities Nearby
- Public Transit, Shopping
Property Features
- See remarks
- No Smoking Home
- Public Transit
- Shopping
- Indoor pool
Ownership Information
- Ownership Type
- Condominium/Strata
Maintenance Information
- Maintenance Fee
- 653.18
- Maintenance Fee Type
- Caretaker, Electricity, Exterior Maintenance, Heat, Insurance, Common Area Maintenance, Landscaping, Other, See Remarks, Property Management, Water
- Payment Unit
- Monthly
Agent / Brokerage Contact
Listing Representation
Century 21 All Stars Realty Ltd
View REALTOR.ca sourceListing Agent
Christopher R. Mooney
Associate
Listing Office
Century 21 All Stars Realty Ltd
Book a Showing
Send a note from this page and we will reply about this property.