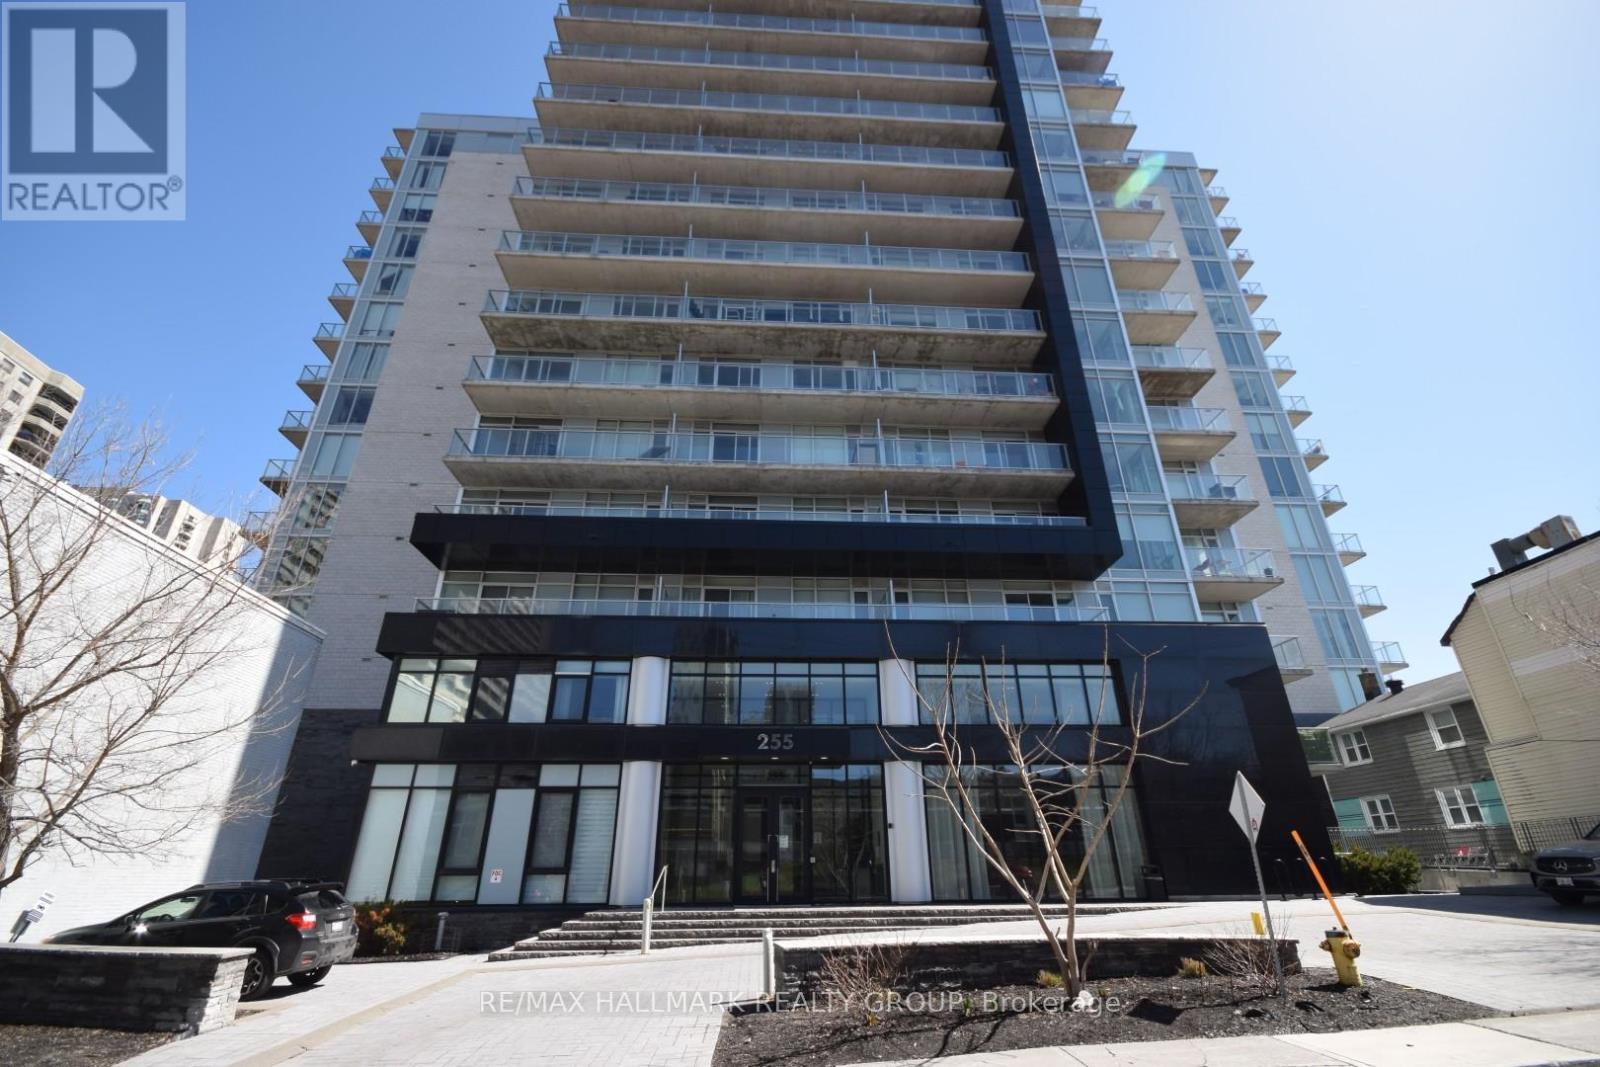
For Sale
1412 - 255 BAY STREET
Ottawa, Ontario K1R0C5
$449,000
1 Bed · 1 Bath · 1 Parking · Single Family
Updated 2026-09-05 11:52:58+00
Status
For Sale
Bedrooms
1
Bathrooms
1
Interior Size
600 - 699 sqft
Parking
1
MLS®
X13748170
Property Overview
Rare Corner Unit at The Bowery! This bright & stylish 1-bedroom, 1-bath condo offers the layout homeowners crave & the light they can't fake. With south and east exposure & windows on two sides, this corner suite is flooded with natural light throughout the day & enjoys open urban views. The well-designed floor plan features hardwood floors & an open-concept kitchen, living/dining area ideal for modern living. The kitchen offers quartz countertops, 4 stainless steel appliances, ample cabinetry, & a generous island perfect for cooking, entertaining, or casual dining. The bedroom is spacious & sun-filled, while the full bathroom is finished with clean, contemporary style. An in-unit laundry adds everyday convenience. Private balcony offers distant, unobstructed views to the south and to the east above the city below. Residents of The Bowery enjoy premium amenities including a rooftop terrace with panoramic views, indoor saltwater pool, sauna, fully equipped fitness centre with yoga studio, lounge and dining spaces, business centre, & guest suites. Located in the heart of Centretown, just steps to LRT, Parliament Hill, shops, restaurants, & everyday essentials. A rare opportunity to own a true corner unit in one of downtown Ottawa's more desirable condo buildings - bright, efficient, and perfectly positioned for urban living. (id:67197)
Key Facts
- Price
- $449,000
- Property Type
- Single Family
- Transaction Type
- For sale
- Bedrooms
- 1
- Bathrooms
- 1
- Parking
- 1
- MLS® Number
- X13748170
- Interior Size
- 600 - 699 sqft
- Ownership Type
- Condominium/Strata
Location
1412 - 255 BAY STREET, Ottawa, Ontario K1R0C5
Open MapRooms
| Room | Level | Dimensions |
|---|---|---|
| Living room | Main level | 3.7 m x 3.63 m |
| Kitchen | Main level | 3.73 m x 2.54 m |
| Dining room | Main level | 3.73 m x 3.63 m |
| Foyer | Main level | 2.15 m x 1.65 m |
| Primary Bedroom | Main level | 3.6 m x 2.97 m |
| Bathroom | Main level | 2.41 m x 1.75 m |
Building Details
- Building Type
- Apartment
- Bedrooms Above Grade
- 1
- Bathrooms
- 1
- Basement
- None
- Cooling
- Central air conditioning
- Exterior Finish
- Concrete
- Fireplace
- No
- Heating Fuel
- Natural gas
- Heating
- Forced air
- Interior Size
- 600 - 699 sqft
Land Details
- Acreage
- No
- Amenities Nearby
- Public Transit, Schools
Property Features
- Balcony
- Carpet Free
- In suite Laundry
- Public Transit
- Schools
- Indoor pool
Ownership Information
- Ownership Type
- Condominium/Strata
Maintenance Information
- Maintenance Fee
- 436.39
- Maintenance Fee Type
- Common Area Maintenance, Insurance
- Payment Unit
- Monthly
Agent / Brokerage Contact
Listing Representation
RE/MAX HALLMARK REALTY GROUP
View REALTOR.ca sourceListing Agent
Ray Smiley
Broker
Christopher Smiley
Salesperson
Listing Office
RE/MAX HALLMARK REALTY GROUP
Book a Showing
Send a note from this page and we will reply about this property.