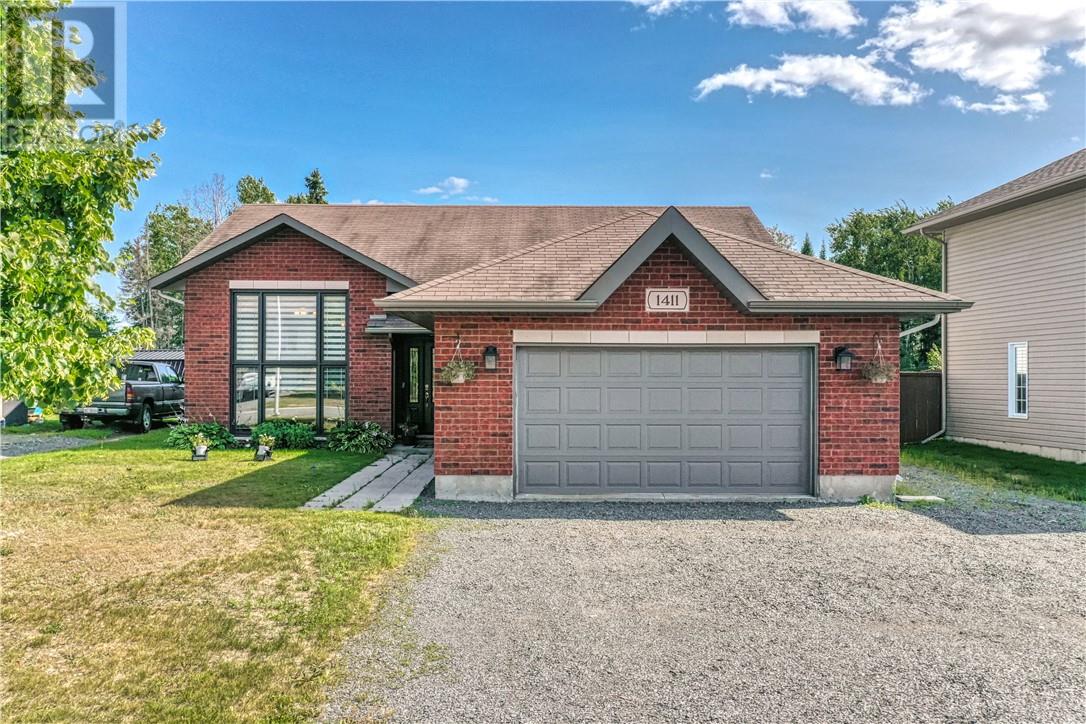
For Sale
1411 Jeanne D'Arc Street
Hanmer, Ontario P3P0B9
$659,900
5 Beds · 2 Baths · Single Family
Updated 2026-09-17 15:15:57+00
Status
For Sale
Bedrooms
5
Bathrooms
2
Interior Size
1100 - 1500 sqft
MLS®
2130011
Property Overview
Welcome to Dominion Parc! This beautifully maintained 5-bedroom, 2-bathroom home offers the perfect blend of style, comfort, and functionality. Featuring a bright open-concept main floor layout with soaring vaulted ceilings. The custom kitchen is a showstopper with granite countertops, stainless steel appliances, and plenty of workspace. The patio doors off the dining room lead to your private and fully fenced yard. The backyard also features a large deck, hot tub and an insulated shed that's ideal as a workshop or hobby space. The main level features 3 bedrooms and a full cheater ensuite. The lower level has an abuncance of light coming in from the front window into the large rec room with a cozy gas fireplace. This level features plenty of storage, two additional bedrooms and another bathroom. Located in the highly sought-after Dominion Parc neighbourhood, this move-in-ready home truly checks all the boxes. Don't miss your chance to make it yoursâbook your private showing today! (id:67197)
Key Facts
- Price
- $659,900
- Property Type
- Single Family
- Transaction Type
- For sale
- Bedrooms
- 5
- Bathrooms
- 2
- MLS® Number
- 2130011
- Interior Size
- 1100 - 1500 sqft
- Ownership Type
- Freehold
Location
1411 Jeanne D'Arc Street, Hanmer, Ontario P3P0B9
Open MapRooms
| Room | Level | Dimensions |
|---|---|---|
| Bathroom | Basement | 9'3"" x 10'7"" |
| Bedroom | Basement | 12'7"" x 13'6"" |
| Bedroom | Basement | 9'10 x 9'4"" |
| Recreational, Games room | Basement | 17'9"" x 33'0"" |
| Bedroom | Main level | 9'10"" x 10'3"" |
| Bedroom | Main level | 9'7"" x 10'3"" |
| Ensuite | Main level | 10'2"" x 7'10"" |
| Primary Bedroom | Main level | 11'1 x 14'8"" |
| Kitchen | Main level | 9'5"" x 12'8"" |
| Dining room | Main level | 10'9"" x 12'8"" |
| Living room | Main level | 17'7"" x 13'7"" |
Building Details
- Building Type
- House
- Architectural Style
- Bungalow
- Bathrooms
- 2
- Basement
- Full
- Cooling
- Air exchanger, Central air conditioning
- Exterior Finish
- Brick, Vinyl siding
- Fireplace
- Yes
- Fireplaces
- 2
- Foundation
- Concrete Perimeter
- Heating
- Forced air
- Interior Size
- 1100 - 1500 sqft
- Stories
- 1
- Water
- Municipal water
Land Details
- Size Frontage
- 66 ft
- Acreage
- No
- Sewer
- Municipal sewage system
- Amenities Nearby
- Golf Course, Park, Public Transit
Property Features
- Golf Course
- Park
- Public Transit
- Water Heater
- Shed
Ownership Information
- Ownership Type
- Freehold
Agent / Brokerage Contact
Listing Representation
RE/MAX CROWN REALTY INC. (SUDBURY)
View REALTOR.ca sourceListing Agent
TERRY AMES
Salesperson
JENNIFER AMES
Salesperson
Listing Office
RE/MAX CROWN REALTY INC. (SUDBURY)
Book a Showing
Send a note from this page and we will reply about this property.