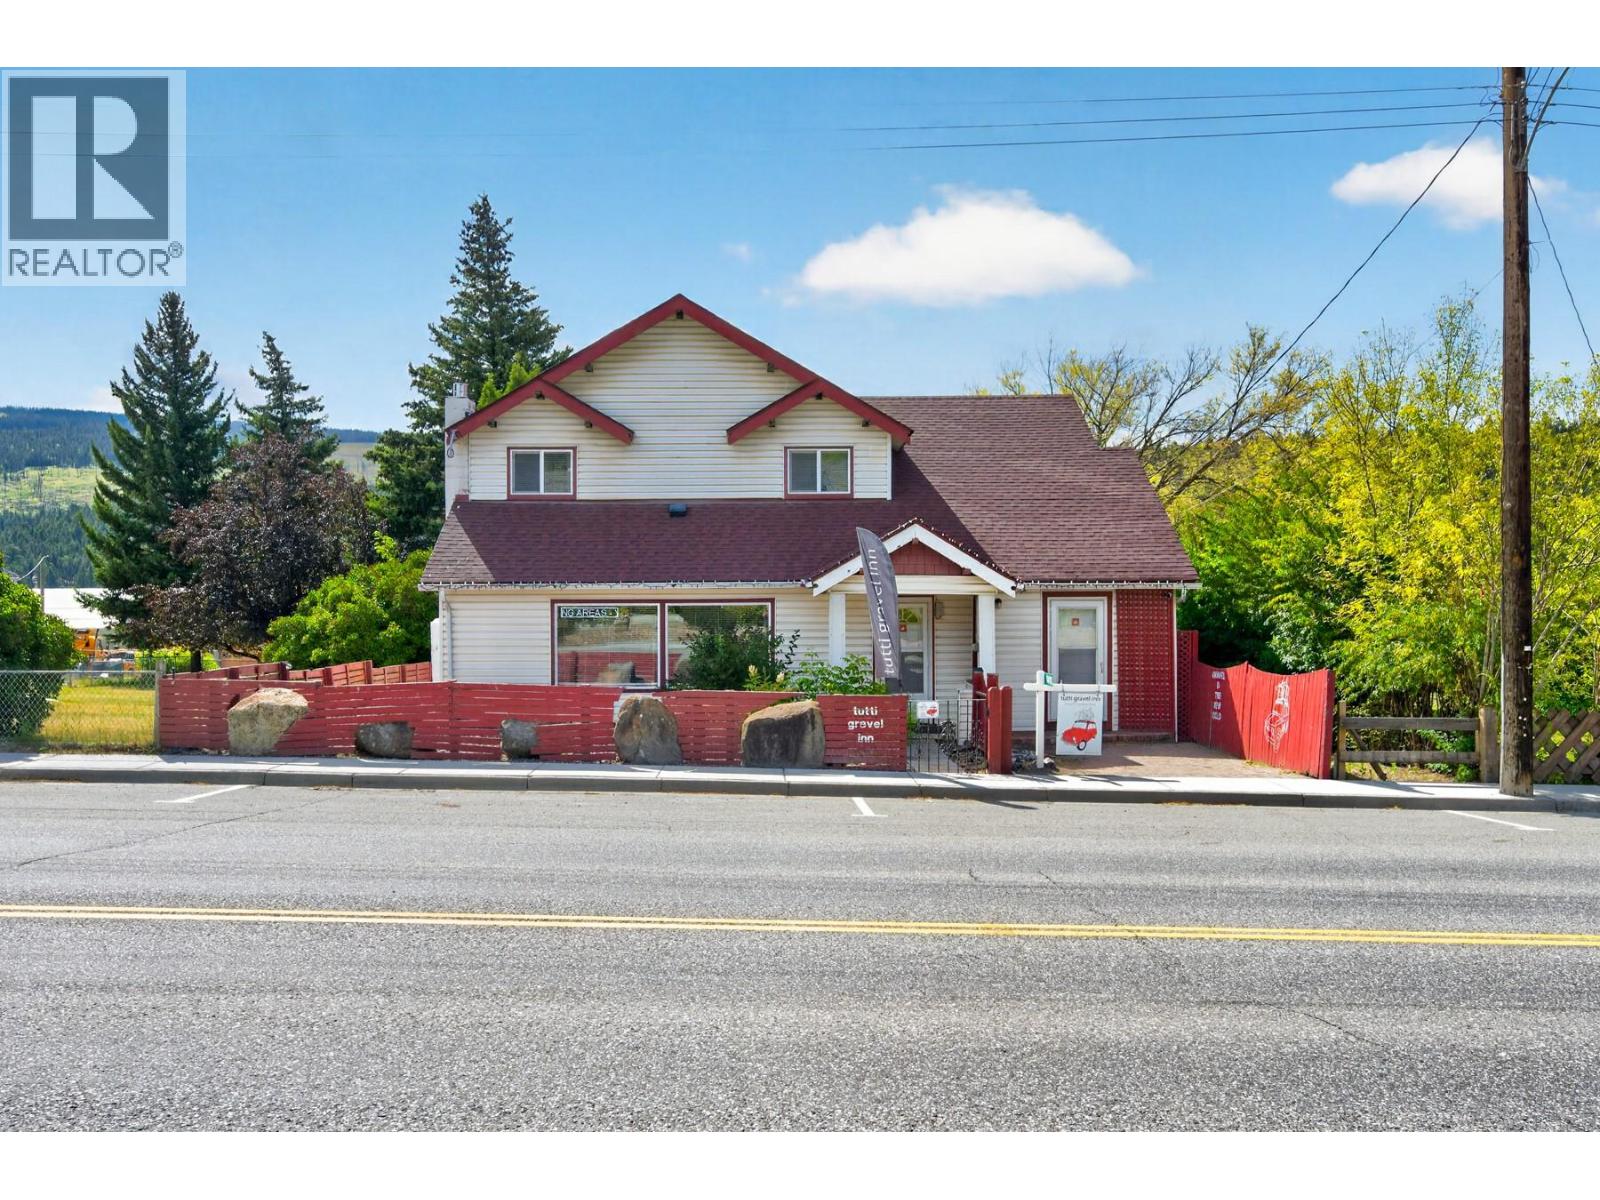
For Sale
1411 CARIBOO 97 Highway
Clinton, British Columbia V0K1K0
$499,000
8 Beds · 4 Baths · 2 Parking · Single Family
Updated 2026-08-20 19:58:30+00
Status
For Sale
Bedrooms
8
Bathrooms
4
Interior Size
4278 sqft
Parking
2
MLS®
10398113
Property Overview
Looking for a property with multiple living spaces and income potential? 1411 Cariboo Highway in Clinton offers a rare and versatile setup with **3 separate living areas**, giving you the option to live in one and rent the others, accommodate extended family, or use the entire property as an investment. The largest suite offers an impressive **5 bedrooms and 2 bathrooms**. A second self-contained suite features **1 bedroom and 1 bathroom**, while the third is a **studio-style suite with access to additional basement space, including a second bedroom and bathroom**. It's a unique configuration with plenty of room and even more potential. Outside you'll find a **fenced backyard, double detached garage and separate bunkie that has previously been rented**. Then there's the clubhouse, a standout space featuring a pool table, wood-fired pizza oven, lounge and gathering areas, refrigerator and plenty of room for entertaining. Currentyly operated as the **Tutti Gravel Inn**, the property has welcomed gravel cyclists visiting Clinton, providing an existing tourism story for someone interested in continuing or reinventing the concept. Whether you're searching for a **mortgage helper, multi-suite investment, multigenerational property, staff or contractor housing, or a home with space to generate additional income**, this property offers options that are difficult to find. Excellent Highway 97 exposure, substantial space and tons of potential. Come see what you could make of it. (id:67197)
Key Facts
- Price
- $499,000
- Property Type
- Single Family
- Transaction Type
- For sale
- Bedrooms
- 8
- Bathrooms
- 4
- Parking
- 2
- MLS® Number
- 10398113
- Interior Size
- 4278 sqft
- Year Built
- 1940
- Ownership Type
- Freehold
Location
1411 CARIBOO 97 Highway, Clinton, British Columbia V0K1K0
Open MapRooms
| Room | Level | Dimensions |
|---|---|---|
| Bedroom | Second level | 11'4'' x 11'6'' |
| Bedroom | Second level | 6'11'' x 12'11'' |
| Bedroom | Second level | 10'1'' x 10'3'' |
| Bedroom | Second level | 13'3'' x 10'2'' |
| Primary Bedroom | Second level | 19'6'' x 17'11'' |
| 4pc Bathroom | Second level | Measurements not available |
| 4pc Bathroom | Second level | Measurements not available |
| Other | Basement | 12'7'' x 12'7'' |
| Utility room | Basement | 23'8'' x 30'3'' |
| Storage | Basement | 14'1'' x 23'11'' |
| Bedroom | Basement | 13'2'' x 15'3'' |
| Full bathroom | Basement | Measurements not available |
| Foyer | Main level | 5'10'' x 8'10'' |
| Kitchen | Main level | 6'3'' x 8'9'' |
| Bedroom | Main level | 11'6'' x 8'11'' |
| Bedroom | Main level | 12'2'' x 18'9'' |
| Living room | Main level | 11'10'' x 11'8'' |
| Mud room | Main level | 5'5'' x 8'10'' |
| Living room | Main level | 27'1'' x 15'10'' |
| Dining room | Main level | 23'7'' x 9'6'' |
| Kitchen | Main level | 16'5'' x 8'4'' |
| 3pc Bathroom | Main level | Measurements not available |
Building Details
- Building Type
- House
- Architectural Style
- Multi-level
- Construction Style
- Detached
- Bathrooms
- 4
- Exterior Finish
- Vinyl siding, Wood siding
- Fireplace
- Yes
- Fireplaces
- 1
- Heating
- Forced air, See remarks
- Interior Size
- 4278 sqft
- Stories
- 3
- Water
- Municipal water
- Year Built
- 1940
Land Details
- Size Total
- 0.19 ac|under 1 acre
- Acreage
- No
- Sewer
- Municipal sewage system
Ownership Information
- Ownership Type
- Freehold
Parking & Utilities
Parking
- Parking - 2 spaces
Agent / Brokerage Contact
Listing Representation
eXp Realty (Kamloops)
View REALTOR.ca sourceListing Agent
Kevin Scharfenberg
Personal Real Estate Corporation
Listing Office
eXp Realty (Kamloops)
Book a Showing
Send a note from this page and we will reply about this property.