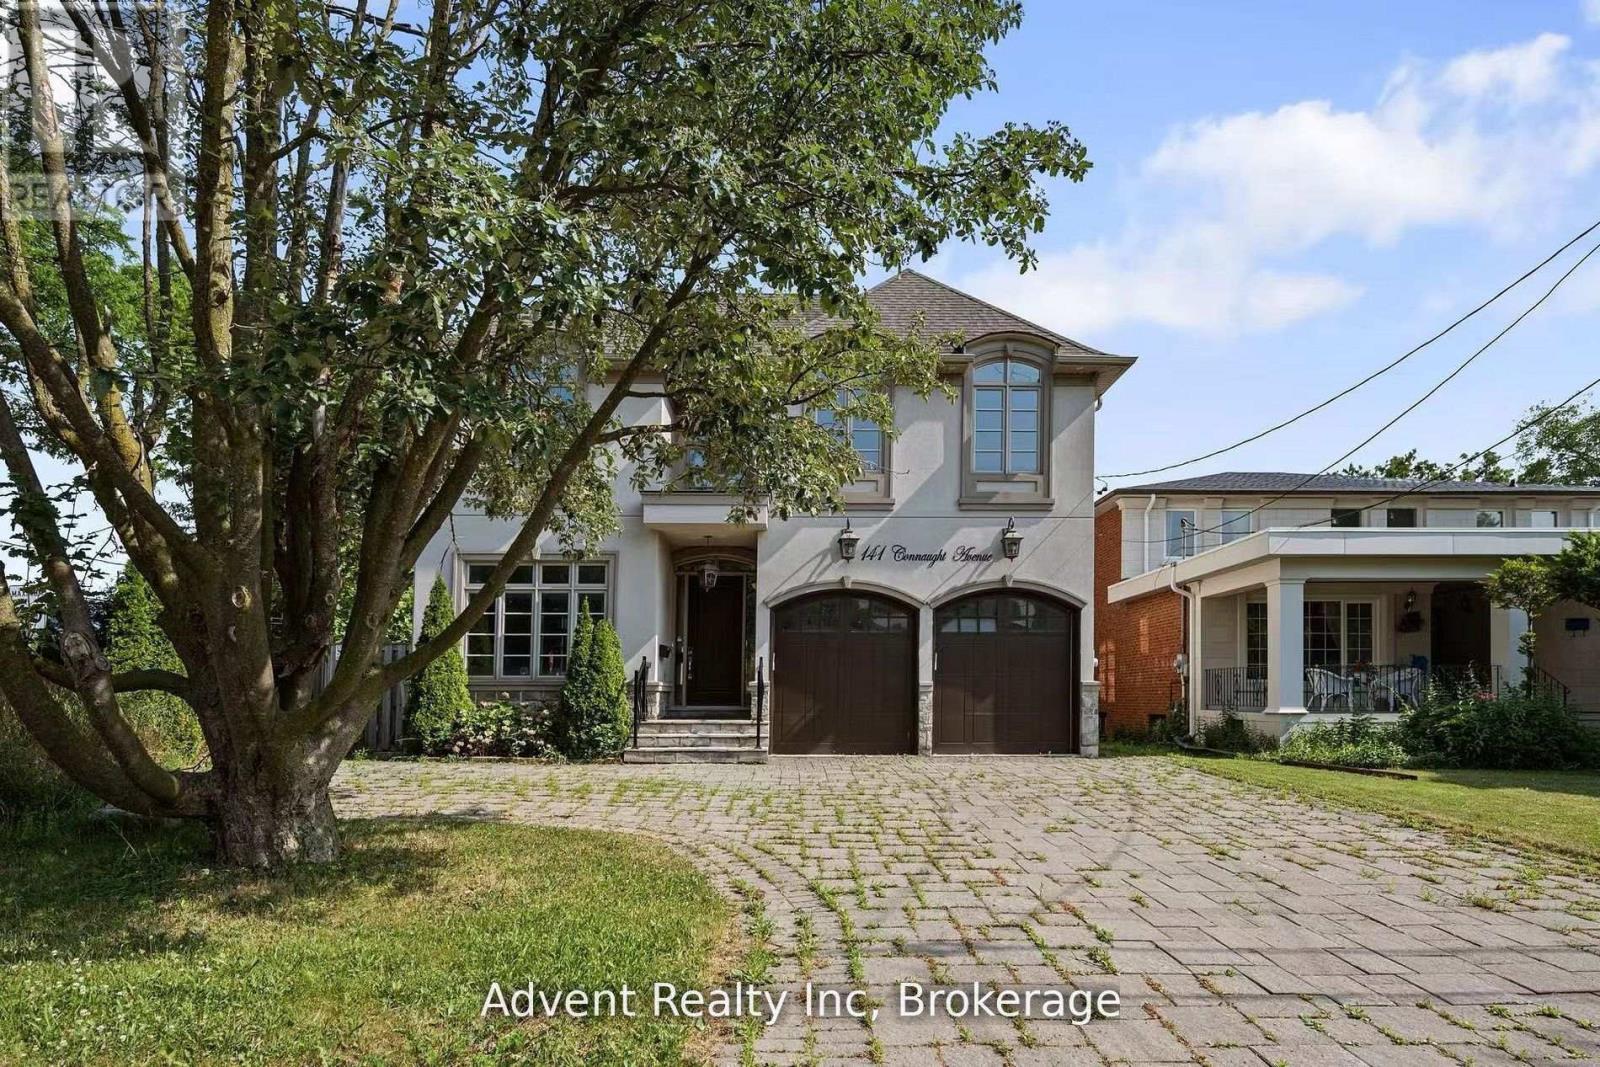
For Rent
141 CONNAUGHT AVENUE
Toronto (Newtonbrook West), Ontario M2M1H3
Contact for pricing
5 Beds · 5 Baths · 6 Parking · Single Family
Updated 2026-09-09 16:55:08+00
Status
For Rent
Bedrooms
5
Bathrooms
5
Interior Size
3500 - 5000 sqft
Parking
6
MLS®
C13760746
Property Overview
Welcome To 141 Connaught Ave - A Stunning Custom-Built Residence Showcasing Exceptional Craftsmanship, Timeless Elegance, and Sophisticated Design Throughout. Featuring 10' Ceilings on the Main Floor, This Luxurious Home Offers a Lavish Primary Ensuite Complete with a Bubble Jet Tub, Glass-Enclosed Shower, and Bidet. The Gourmet Chef's Kitchen is Beautifully Appointed with a Servery, Large Centre Island, and Built-In Stainless Steel Appliances. A Separate Entrance Leads to the Fully Finished Basement Featuring a Wet Bar, Nanny Suite, and Rough-In for a Second Kitchen - Ideal for Extended Family or Entertaining. Additional Highlights Include Three Fireplaces, Second-Floor Laundry, Skylight, Upgraded Light Fixtures, Interior & Exterior Pot Lights, and Premium Finishes Throughout. Enjoy Top-Of-The-Line Stainless Steel Fridge & Freezer, Double Oven, Microwave, Built-In Dishwasher, Exhaust Fan, Central Air Conditioning, Central Vacuum, Security System, Garage Door Opener, Quartz Countertops, and Front-Load Washer & Dryer. A Truly Exceptional Luxury Living Experience! (id:67197)
Key Facts
- Price
- Contact for pricing
- Property Type
- Single Family
- Transaction Type
- For rent
- Bedrooms
- 5
- Bathrooms
- 5
- Parking
- 6
- MLS® Number
- C13760746
- Interior Size
- 3500 - 5000 sqft
- Ownership Type
- Freehold
Location
141 CONNAUGHT AVENUE, Toronto (Newtonbrook West), Ontario M2M1H3
Open MapRooms
| Room | Level | Dimensions |
|---|---|---|
| Primary Bedroom | Second level | 5.38 m x 4.88 m |
| Bedroom 2 | Second level | 4.63 m x 3.66 m |
| Bedroom 3 | Second level | 4.98 m x 3.66 m |
| Bedroom 4 | Second level | 5.28 m x 4.27 m |
| Bedroom 5 | Basement | 6.1 m x 3.78 m |
| Recreational, Games room | Basement | 11.18 m x 7.13 m |
| Living room | Main level | 4.88 m x 3.66 m |
| Dining room | Main level | 4.57 m x 3.66 m |
| Kitchen | Main level | 3.86 m x 2.74 m |
| Eating area | Main level | 5.49 m x 3.66 m |
| Family room | Main level | 4.57 m x 3.96 m |
| Den | Main level | 3.15 m x 3.05 m |
Building Details
- Building Type
- House
- Construction Style
- Detached
- Bedrooms Above Grade
- 4
- Bedrooms Below Grade
- 1
- Bathrooms
- 5
- Basement
- N/A (Finished), N/A
- Basement Development
- Finished
- Cooling
- Central air conditioning
- Exterior Finish
- Stone, Stucco
- Fireplace
- Yes
- Foundation
- Concrete
- Heating Fuel
- Natural gas
- Heating
- Forced air
- Interior Size
- 3500 - 5000 sqft
- Stories
- 2
- Water
- Municipal water
Land Details
- Size Frontage
- 50 ft
- Size Depth
- 131 ft ,7 in
- Acreage
- No
- Sewer
- Sanitary sewer
- Amenities Nearby
- Park, Schools, Public Transit
Property Features
- Park
- Schools
- Public Transit
- Water Heater
Ownership Information
- Ownership Type
- Freehold
- Lease
- 6800.00
Agent / Brokerage Contact
Listing Representation
CENTURY 21 ATRIA REALTY INC.
View REALTOR.ca sourceListing Agent
JESSIE BIN TANG
Broker
KELLY ZHOU
Salesperson
HELLEN SHEN
Broker
Listing Office
CENTURY 21 ATRIA REALTY INC.
Advent Realty Inc.
Book a Showing
Send a note from this page and we will reply about this property.