For Sale
141 CHERRY LANE
Thunder Bay (Forest Park), Ontario P7B4W5
$399,900
3 Beds · 2 Baths · 5 Parking · Single Family
Updated 2026-09-21 04:23:29+00
Status
For Sale
Bedrooms
3
Bathrooms
2
Interior Size
1100 - 1500 sqft
Parking
5
MLS®
X13784254
Property Overview
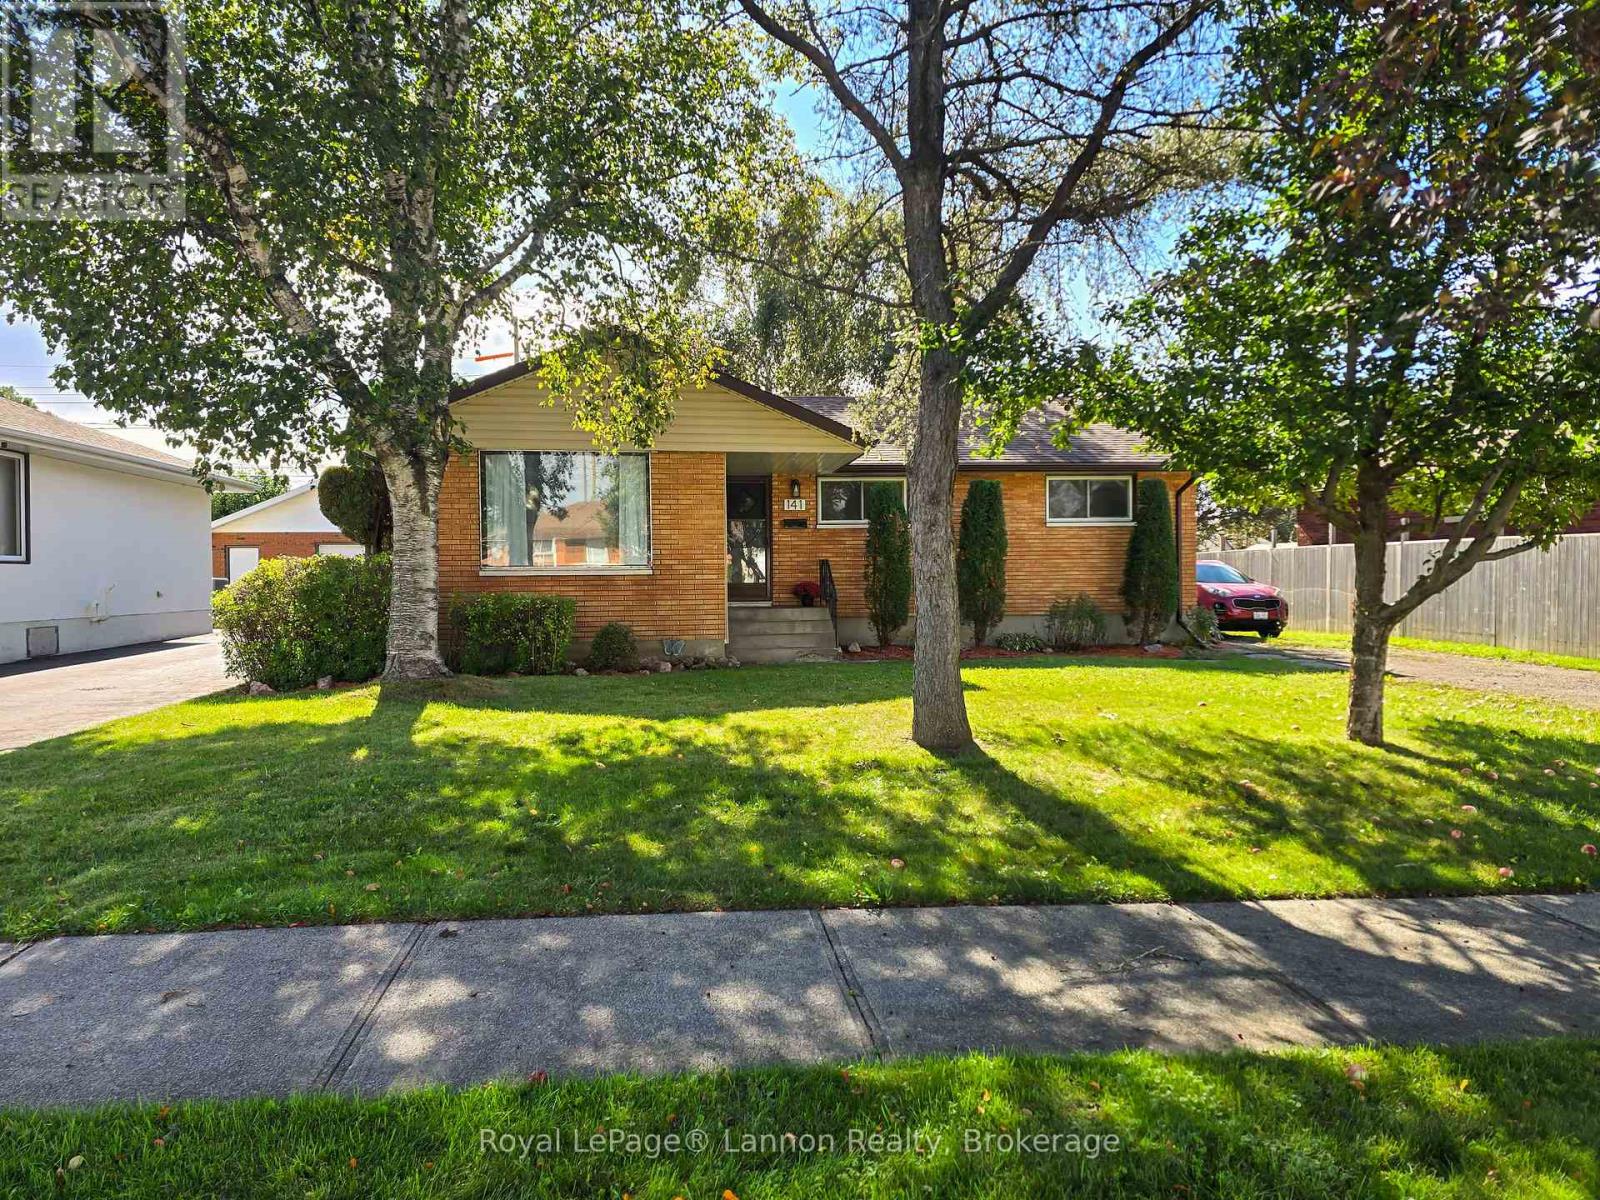
Welcome to Cherry Lane, a street where neighbors know one another, children grow up together, and a sense of community still feels like home. This solid brick bungalow is a wonderful example of pride of ownership, offering approx. 1300 sqft of comfortable main floor living, three bedrooms, and a partially finished basement with plenty of potential. A large double car detached garage provides exceptional space for vehicles, storage, hobbies, or toys. Set on a beautiful yard, the property is surrounded by mature trees, including lovely cherry trees lining the street and right in front of the home, along with an apple tree that adds even more character and charm. It's the kind of setting that changes with the seasons and makes you appreciate the little things- spring blossoms, summer shade, and the beauty of a well kept neighborhood. This homes is solid, welcoming, and full of potential, and is conveniently located close to amenities, schools, shopping, parks, and everyday essentials, this is more than just a house, its a place to put down roots. Come see why Cherry Lane might be the perfect place for your next chapter. (id:67197)
Key Facts
- Price
- $399,900
- Property Type
- Single Family
- Transaction Type
- For sale
- Bedrooms
- 3
- Bathrooms
- 2
- Parking
- 5
- MLS® Number
- X13784254
- Interior Size
- 1100 - 1500 sqft
- Ownership Type
- Freehold
Location
141 CHERRY LANE, Thunder Bay (Forest Park), Ontario P7B4W5
Open MapRooms
| Room | Level | Dimensions |
|---|---|---|
| Family room | Basement | 6.74 m x 3.66 m |
| Living room | Main level | 5.13 m x 3.69 m |
| Dining room | Main level | 3.05 m x 2.44 m |
| Primary Bedroom | Main level | 3.05 m x 3.96 m |
| Bedroom 2 | Main level | 2.74 m x 3.08 m |
| Bedroom 3 | Main level | 3.99 m x 3.08 m |
| Kitchen | Main level | 3.68 m x 2.74 m |
Building Details
- Building Type
- House
- Architectural Style
- Bungalow
- Construction Style
- Detached
- Bedrooms Above Grade
- 3
- Bathrooms
- 2
- Basement
- N/A (Finished)
- Basement Development
- Finished
- Cooling
- None
- Exterior Finish
- Brick Facing, Stucco
- Fireplace
- No
- Foundation
- Concrete
- Heating Fuel
- Natural gas
- Heating
- Forced air
- Interior Size
- 1100 - 1500 sqft
- Stories
- 1
- Water
- Municipal water
Land Details
- Size Frontage
- 60 ft
- Size Depth
- 125 ft
- Acreage
- No
- Sewer
- Sanitary sewer
Property Features
- Water Heater
Ownership Information
- Ownership Type
- Freehold
Agent / Brokerage Contact
Listing Representation
Royal LePage® Lannon Realty
View REALTOR.ca sourceListing Agent
Andrea Young
Salesperson
Monique Young
Salesperson
Listing Office
Royal LePage® Lannon Realty
Book a Showing
Send a note from this page and we will reply about this property.