For Sale
1406 Sandstone Lane
Langford, British Columbia V9B7A2
$1,474,000
7 Beds · 6 Baths · 5 Parking · Single Family
Updated 2026-09-17 21:43:50+00
Status
For Sale
Bedrooms
7
Bathrooms
6
Interior Size
4035 sqft
Parking
5
MLS®
1048814
Property Overview
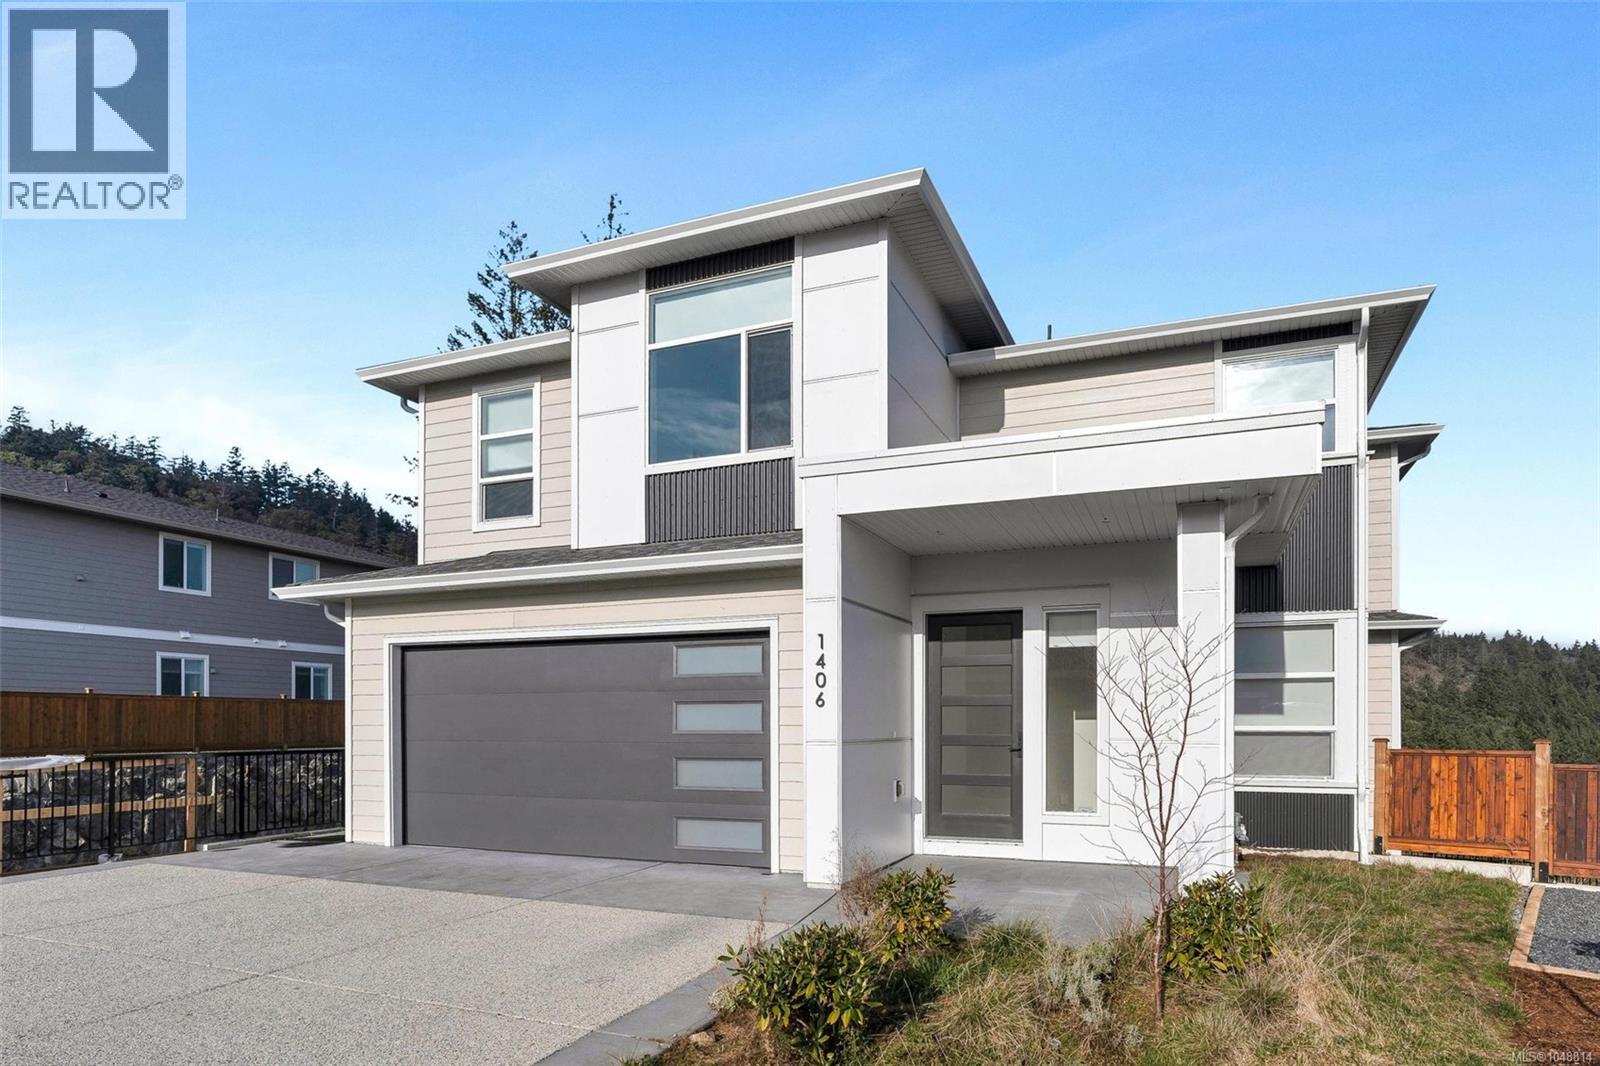
If youâre searching for a new home, this is an opportunity you wonât want to miss! Welcome to 1406 Sandstone Lane, nestled in the desirable Southpoint community of Bear Mountain - offering STUNNING views and a modern, functional design. Featuring over 4,000 sq.ft. with 7 bedrooms, 6 bathrooms + den with abundant natural light throughout. The spacious kitchen is an entertainerâs dream, complete with stainless appliances, gas cooktop & walk-in pantry. Step outside to the beautiful deck off the living & dining rooms, ideal for barbecuing & enjoying views of the majestic arbutus trees & Mt. Baker. Upstairs offers 4 bedrooms, laundry plus primary suite with walk-in closet & 5 pce ensuite. Lower level includes the 5th bedroom PLUS a 2 bedroom suite with its own entrance, perfect as an excellent mortgage helper or extended family. 2-5-10 New Home Warranty, double-car garage, lots of driveway parking, on-demand hot water & efficient heat pump. (id:67197)
Key Facts
- Price
- $1,474,000
- Property Type
- Single Family
- Transaction Type
- For sale
- Bedrooms
- 7
- Bathrooms
- 6
- Parking
- 5
- MLS® Number
- 1048814
- Interior Size
- 4035 sqft
- Year Built
- 2025
- Ownership Type
- Freehold
Location
1406 Sandstone Lane, Langford, British Columbia V9B7A2
Open MapRooms
| Room | Level | Dimensions |
|---|---|---|
| Bathroom | Second level | 8'10 x 12'6 |
| Bedroom | Second level | 11'4 x 14'4 |
| Bedroom | Second level | 11'1 x 11'8 |
| Bathroom | Second level | 8' x 8' |
| Bedroom | Second level | 12'1 x 13'6 |
| Storage | Second level | 5'2 x 4'11 |
| Bathroom | Second level | 12' x 11' |
| Primary Bedroom | Second level | 13'10 x 15'2 |
| Laundry room | Second level | 10'3 x 8'10 |
| Bathroom | Lower level | 8'6 x 6'1 |
| Bedroom | Lower level | 10'1 x 11'11 |
| Bathroom | Lower level | 11'1 x 4'11 |
| Kitchen | Lower level | 11'9 x 15'7 |
| Living room/Dining room | Lower level | 12' x 20' |
| Bedroom | Lower level | 14'9 x 10'1 |
| Primary Bedroom | Lower level | 10'7 x 9'1 |
| Entrance | Main level | 6'9 x 24'1 |
| Den | Main level | 10'7 x 10'7 |
| Bathroom | Main level | 5'3 x 6'1 |
| Pantry | Main level | 10'4 x 5'2 |
| Kitchen | Main level | 11'11 x 14'6 |
| Dining nook | Main level | 11'11 x 9'3 |
| Living room/Dining room | Main level | 26'7 x 15'4 |
Building Details
- Building Type
- House
- Architectural Style
- Westcoast
- Bathrooms
- 6
- Cooling
- Air Conditioned
- Fireplace
- Yes
- Fireplaces
- 1
- Heating Fuel
- Electric
- Heating
- Baseboard heaters, Heat Pump
- Interior Size
- 4035 sqft
- Year Built
- 2025
Land Details
- Size Total
- 4617 sqft
- Acreage
- No
Property Features
- Other
- Rectangular
Ownership Information
- Ownership Type
- Freehold
- Zoning Type
- Residential
Agent / Brokerage Contact
Listing Representation
RE/MAX Camosun
View REALTOR.ca sourceListing Agent
Alli Munro
Personal Real Estate Corporation
Shane King
Personal Real Estate Corporation
Listing Office
RE/MAX Camosun
Book a Showing
Send a note from this page and we will reply about this property.