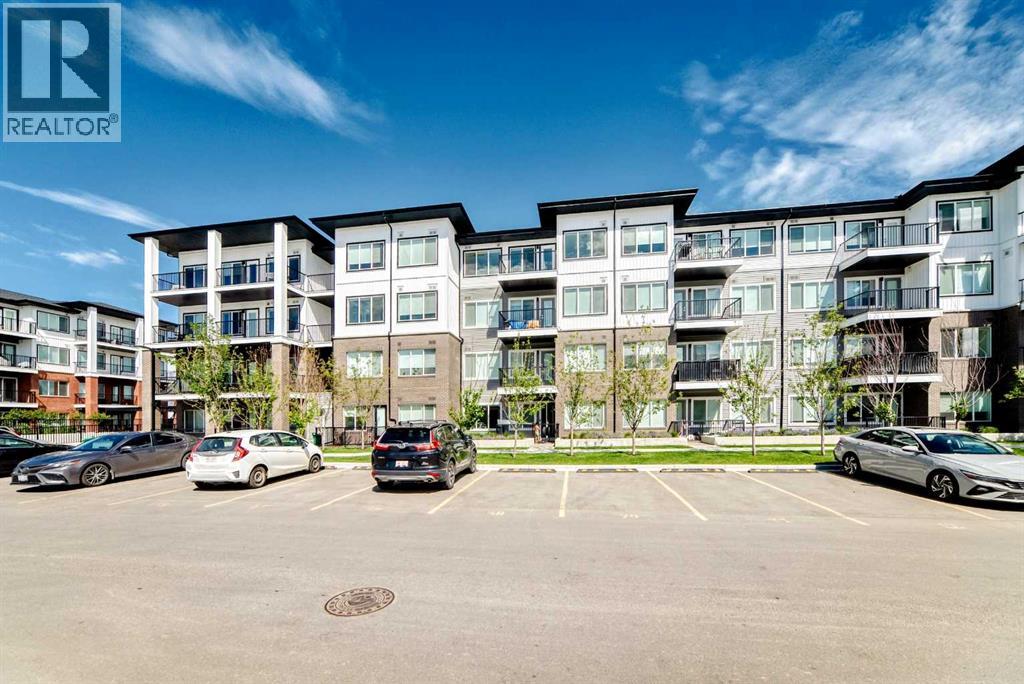
For Sale
1406, 6 Merganser Drive West
Chestermere, Alberta T1X2Y2
$308,900
2 Beds · 2 Baths · 1 Parking · Single Family
Updated 2026-09-14 12:17:32+00
Status
For Sale
Bedrooms
2
Bathrooms
2
Interior Size
692 sqft
Parking
1
MLS®
A2320635
Property Overview
Welcome to Lockwood in Chelsea in the vibrant lakeside city of Chestermere! This beautiful Truman-built 2-bedroom plus den condominium offers the perfect blend of modern style, quality craftsmanship, and everyday convenience. Featuring a bright, open-concept layout, contemporary finishes, and thoughtfully designed living spaces, this home is ideal for first-time buyers, downsizers, and investors alike.Enjoy the best of Chestermere living with nearby parks, pathways, shopping, dining, and all the recreation the city has to offer. Whether youâre spending the day at Chestermere Lake or enjoying the communityâs growing list of amenities, youâll love the lifestyle this location provides. Plus, with quick and easy access to Calgary, commuting is effortless while still enjoying the charm and value of a thriving lakeside community.An exceptional opportunity to own a stylish, low-maintenance home in one of Albertaâs most desirable and fastest-growing communities. (id:67197)
Key Facts
- Price
- $308,900
- Property Type
- Single Family
- Transaction Type
- For sale
- Bedrooms
- 2
- Bathrooms
- 2
- Parking
- 1
- MLS® Number
- A2320635
- Interior Size
- 692 sqft
- Year Built
- 2024
- Ownership Type
- Condominium/Strata
Location
1406, 6 Merganser Drive West, Chestermere, Alberta T1X2Y2
Open MapRooms
| Room | Level | Dimensions |
|---|---|---|
| Living room | Main level | 10.17 Ft x 10.58 Ft |
| Kitchen | Main level | 9.17 Ft x 10.75 Ft |
| Primary Bedroom | Main level | 9.08 Ft x 11.08 Ft |
| 3pc Bathroom | Main level | 7.42 Ft x 5.42 Ft |
| Other | Main level | 6.92 Ft x 4.58 Ft |
| Bedroom | Main level | 9.08 Ft x 10.08 Ft |
| 4pc Bathroom | Main level | 4.92 Ft x 7.83 Ft |
| Den | Main level | 5.42 Ft x 5.92 Ft |
| Other | Main level | 10.17 Ft x 6.67 Ft |
Building Details
- Building Type
- Apartment
- Construction Style
- Attached
- Bedrooms Above Grade
- 2
- Bedrooms Below Grade
- 0
- Bathrooms
- 2
- Cooling
- None
- Fireplace
- No
- Heating
- Baseboard heaters
- Interior Size
- 692 sqft
- Stories
- 4
- Year Built
- 2024
Land Details
- Acreage
- No
- Amenities Nearby
- Playground, Shopping
Property Features
- See remarks
- Other
- Playground
- Shopping
Ownership Information
- Ownership Type
- Condominium/Strata
Maintenance Information
- Maintenance Fee
- 291.67
- Maintenance Fee Type
- Condominium Amenities, Insurance, Interior Maintenance, Ground Maintenance, Property Management, Reserve Fund Contributions, Sewer, Waste Removal, Water
- Payment Unit
- Monthly
Agent / Brokerage Contact
Listing Representation
RE/MAX First
View REALTOR.ca sourceListing Agent
Alex Neustaedter
Associate
Renee Acorn
Associate
Listing Office
RE/MAX First
Rimrock Sales and Leasing Ltd.
Book a Showing
Send a note from this page and we will reply about this property.