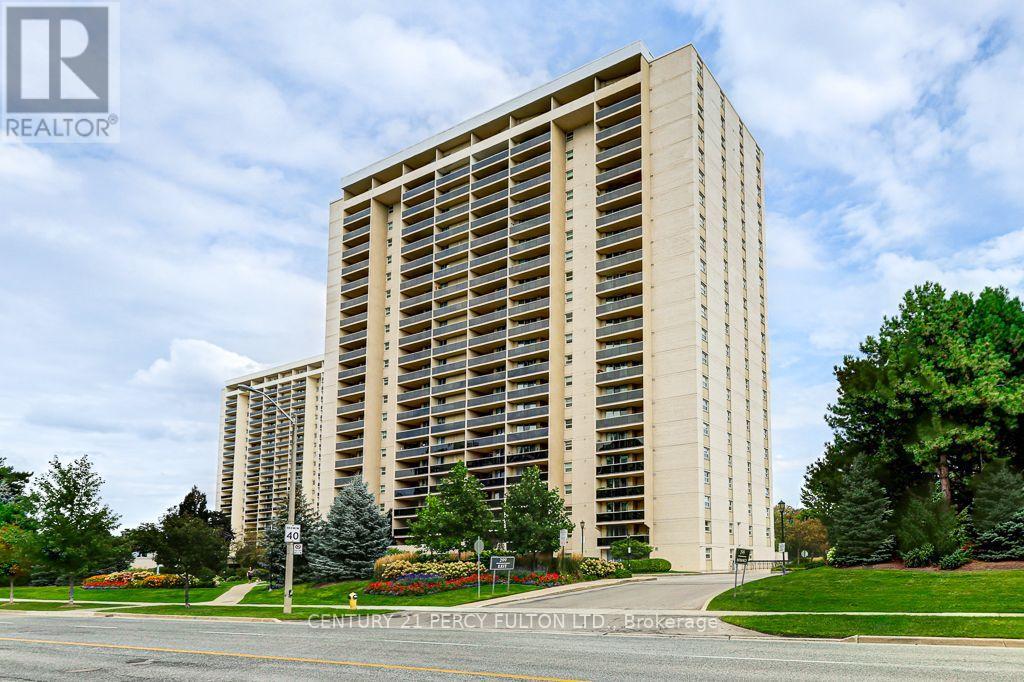
For Sale
1406 - 299 MILL ROAD
Toronto (Markland Wood), Ontario M9C4V9
$549,900
3 Beds · 2 Baths · 1 Parking · Single Family
Updated 2026-09-05 18:16:33+00
Status
For Sale
Bedrooms
3
Bathrooms
2
Interior Size
1200 - 1399 sqft
Parking
1
MLS®
W13748624
Property Overview
Beautiful Panoramic view in Desireable "Millgate Manor" Spacious 2 Bedroom plus Den offers an impressive Sunrise East view to enjoy your morning coffee. Walk out to huge balcony. Open Concept Living and Dining, Laminate floors thru-out. Generous Den can be Home Office or 3rd Bedroom. Spacious bedrooms with Walk in Closet and Ensuite in MBR. Brand New Kitchen with Stainless Steel Appliances. Eat in kitchen. Ensuite Laundry and large storage locker.1 Underground Parking. M.Fees includes all Utilities, Rogers TV, Internet. Amenities includes Gym, Party Rm, Indoor and Outdoor Pool, Games Rm, Sauna, Hot Tub, Tennis & Pickle Ball Court. Close to Shopping, Schools, Transit, Hwy 427, 401. (id:67197)
Key Facts
- Price
- $549,900
- Property Type
- Single Family
- Transaction Type
- For sale
- Bedrooms
- 3
- Bathrooms
- 2
- Parking
- 1
- MLS® Number
- W13748624
- Interior Size
- 1200 - 1399 sqft
- Ownership Type
- Condominium/Strata
Location
1406 - 299 MILL ROAD, Toronto (Markland Wood), Ontario M9C4V9
Open MapRooms
| Room | Level | Dimensions |
|---|---|---|
| Living room | Main level | 4.92 m x 3.52 m |
| Dining room | Main level | 3.85 m x 3.52 m |
| Kitchen | Main level | 5.05 m x 2.39 m |
| Primary Bedroom | Main level | 6.36 m x 3.47 m |
| Bedroom 2 | Main level | 4.43 m x 2.91 m |
| Den | Main level | 4.44 m x 3.06 m |
Building Details
- Building Type
- Apartment
- Bedrooms Above Grade
- 2
- Bedrooms Below Grade
- 1
- Bathrooms
- 2
- Basement
- None
- Cooling
- Central air conditioning
- Exterior Finish
- Brick
- Fireplace
- No
- Heating Fuel
- Natural gas
- Heating
- Forced air
- Interior Size
- 1200 - 1399 sqft
Land Details
- Acreage
- No
- Amenities Nearby
- Hospital, Park, Place of Worship, Public Transit, Schools
Property Features
- Balcony
- In suite Laundry
- Hospital
- Park
- Place of Worship
- Public Transit
- Schools
- Indoor pool
- Outdoor pool
- Tennis Court
Ownership Information
- Ownership Type
- Condominium/Strata
Maintenance Information
- Maintenance Fee
- 1433.17
- Maintenance Fee Type
- Cable TV, Common Area Maintenance, Heat, Electricity, Insurance, Parking, Water
- Payment Unit
- Monthly
Agent / Brokerage Contact
Listing Representation
CENTURY 21 PERCY FULTON LTD.
View REALTOR.ca sourceListing Agent
NARINI DEVI RAMPERSAUD
Salesperson
Listing Office
CENTURY 21 PERCY FULTON LTD.
Book a Showing
Send a note from this page and we will reply about this property.