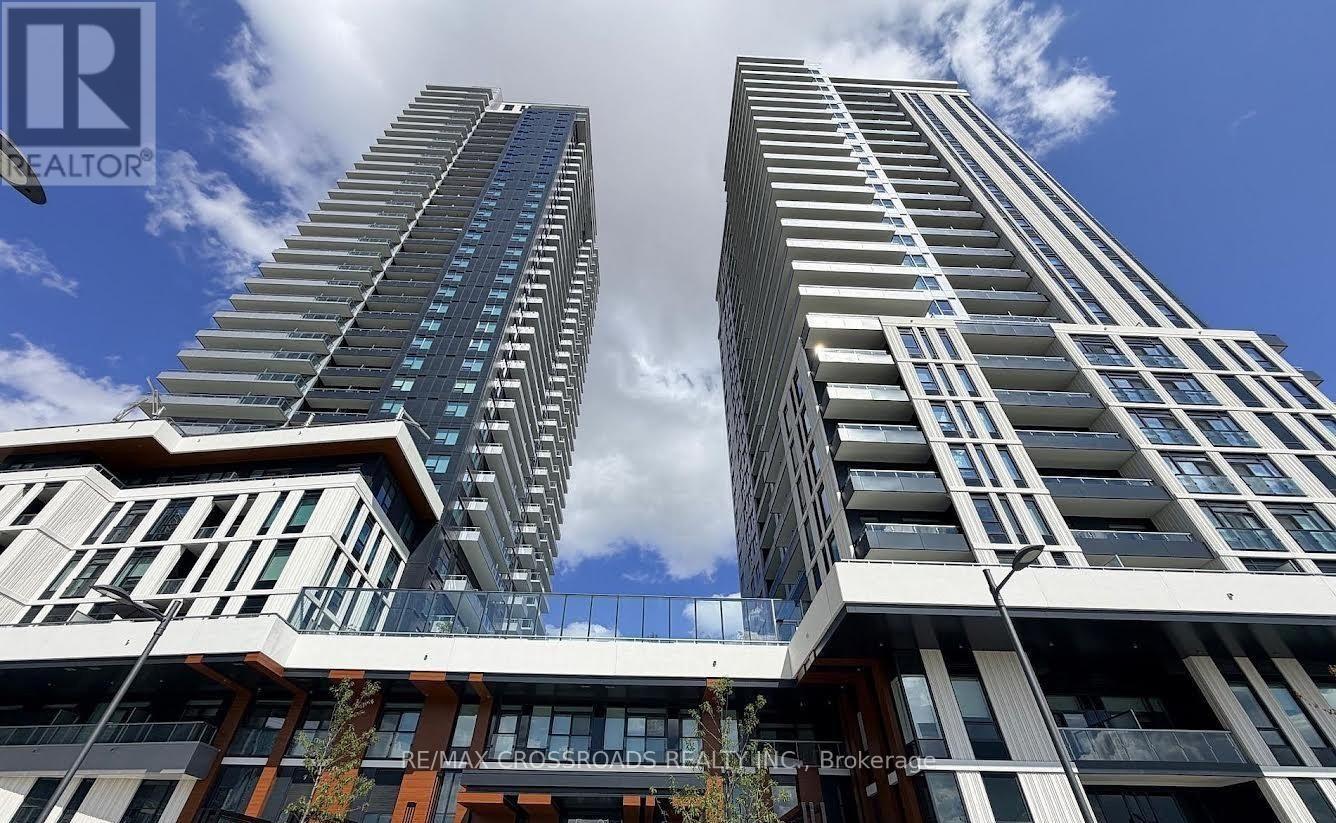
For Rent
1404 - 21 MEADOWVALE ROAD
Vaughan (Concord), Ontario L4K0H6
Contact for pricing
2 Beds · 1 Bath · 0 Parking · Single Family
Updated 2026-09-16 12:01:32+00
Status
For Rent
Bedrooms
2
Bathrooms
1
Interior Size
500 - 599 sqft
Parking
0
MLS®
N13788220
Property Overview
Welcome to The Vincent Condominiums in the heart of Vaughan Metropolitan Centre (VMC)! Experience modern urban living in this stunning 1-bedroom + den suite featuring an open concept layout and unobstructed views. The Vincent offers a hotel-inspired lifestyle with an impressive collection of indoor and outdoor amenities designed for professionals, students, and young families. Enjoy convenient access to the VMC TTC Subway Station, offering direct connections to York University and downtown Toronto, along with VIVA/YRT transit. Ideally located just minutes from Vaughan Mills, Canada's Wonderland, IKEA, major shopping, dining, park and entertainment. Close to York University, Niagara University, Seneca College and Yorkville University, with easy access to major highways and public transit. Residents enjoy exceptional amenities, including: 24 Hrs Concierge, Outdoor pool with BBQ areas, Fitness centre, Co-working spaces with Zoom rooms, Sports lounge, Indoor and outdoor children's play areas, Residents' lounge, dining and bar areas, EV guest parking, Extensive indoor and outdoor recreational spaces. Come experience the comfort, convenience, and vibrant lifestyle The Vincent has to offer! (id:67197)
Key Facts
- Price
- Contact for pricing
- Property Type
- Single Family
- Transaction Type
- For rent
- Bedrooms
- 2
- Bathrooms
- 1
- Parking
- 0
- MLS® Number
- N13788220
- Interior Size
- 500 - 599 sqft
- Ownership Type
- Condominium/Strata
Location
1404 - 21 MEADOWVALE ROAD, Vaughan (Concord), Ontario L4K0H6
Open MapRooms
| Room | Level | Dimensions |
|---|---|---|
| Living room | Main level | 3.15 m x 3.2 m |
| Dining room | Main level | 0.91 m x 3.2 m |
| Kitchen | Main level | 3 m x 3.2 m |
| Primary Bedroom | Main level | 3.1 m x 2.85 m |
| Den | Main level | 2.1 m x 1.95 m |
Building Details
- Building Type
- Apartment
- Bedrooms Above Grade
- 1
- Bedrooms Below Grade
- 1
- Bathrooms
- 1
- Basement
- None
- Cooling
- Central air conditioning
- Exterior Finish
- Concrete
- Fireplace
- No
- Heating Fuel
- Electric
- Heating
- Coil Fan, Forced air
- Interior Size
- 500 - 599 sqft
Land Details
- Acreage
- No
Property Features
- Balcony
- Pets not Allowed
Ownership Information
- Ownership Type
- Condominium/Strata
- Lease
- 2000.00
Agent / Brokerage Contact
Listing Representation
RE/MAX CROSSROADS REALTY INC.
View REALTOR.ca sourceListing Agent
THOMAS LIU
Broker
Listing Office
RE/MAX CROSSROADS REALTY INC.
Book a Showing
Send a note from this page and we will reply about this property.