For Rent
1402 - 448 BURNHAMTHORPE ROAD W
Mississauga (City Centre), Ontario L5B0R4
Contact for pricing
2 Beds · 2 Baths · 1 Parking · Single Family
Updated 2026-09-21 16:36:57+00
Status
For Rent
Bedrooms
2
Bathrooms
2
Interior Size
700 - 799 sqft
Parking
1
MLS®
W13793834
Property Overview
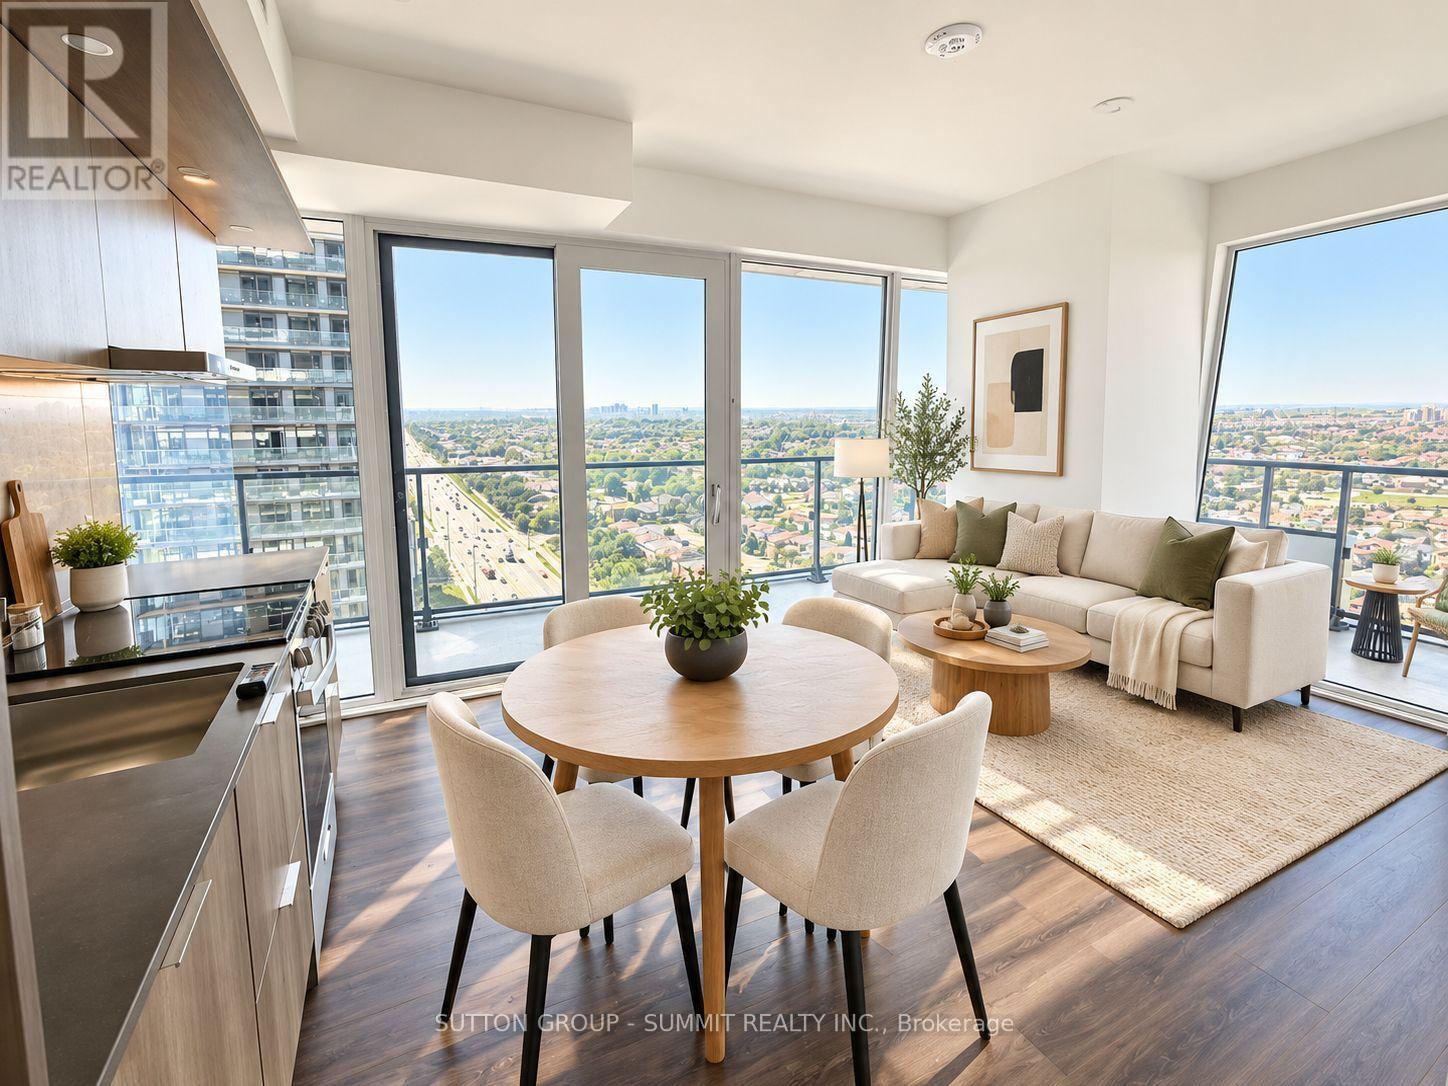
BEST DEAL ON THE MARKET AT M CITY 3! Welcome to this brand new 2 bed, 2 bath condo in the heart of Mississauga, featuring one of the best views in the building and an impressive wrap-around porch of almost 300 sq. ft. The unit is flooded with natural light through floor-to-ceiling windows and offers a bright, spacious open-concept layout with living, dining and kitchen combined. Modern kitchen features quartz counters, ample cabinetry and S/S appliances. One underground parking spot included. Enjoy premium amenities including fitness centre, party room, outdoor terrace, concierge and more. Unbeatable location steps to Square One, YMCA, restaurants, parks, Celebration Square, Sheridan College and library. Close to schools, transit and minutes to Hwy 403 and major highways. At this price, this is one of the best lease opportunities at M City 3! Photos virtually staged. (id:67197)
Key Facts
- Price
- Contact for pricing
- Property Type
- Single Family
- Transaction Type
- For rent
- Bedrooms
- 2
- Bathrooms
- 2
- Parking
- 1
- MLS® Number
- W13793834
- Interior Size
- 700 - 799 sqft
- Ownership Type
- Condominium/Strata
Location
1402 - 448 BURNHAMTHORPE ROAD W, Mississauga (City Centre), Ontario L5B0R4
Open MapRooms
| Room | Level | Dimensions |
|---|---|---|
| Living room | Flat | 5.13 m x 4.95 m |
| Primary Bedroom | Flat | 3.63 m x 2.87 m |
| Bedroom 2 | Flat | 2.64 m x 2.57 m |
Building Details
- Building Type
- Apartment
- Bedrooms Above Grade
- 2
- Bathrooms
- 2
- Basement
- None
- Cooling
- Central air conditioning
- Exterior Finish
- Concrete
- Fireplace
- No
- Heating Fuel
- Natural gas
- Heating
- Forced air
- Interior Size
- 700 - 799 sqft
Land Details
- Acreage
- No
- Amenities Nearby
- Hospital, Public Transit, Park, Place of Worship
Property Features
- Balcony
- In suite Laundry
- Hospital
- Public Transit
- Park
- Place of Worship
- Indoor pool
Ownership Information
- Ownership Type
- Condominium/Strata
- Lease
- 2650.00
Agent / Brokerage Contact
Listing Representation
SUTTON GROUP - SUMMIT REALTY INC.
View REALTOR.ca sourceListing Agent
ASH ALLES
Salesperson
Listing Office
SUTTON GROUP - SUMMIT REALTY INC.
Book a Showing
Send a note from this page and we will reply about this property.