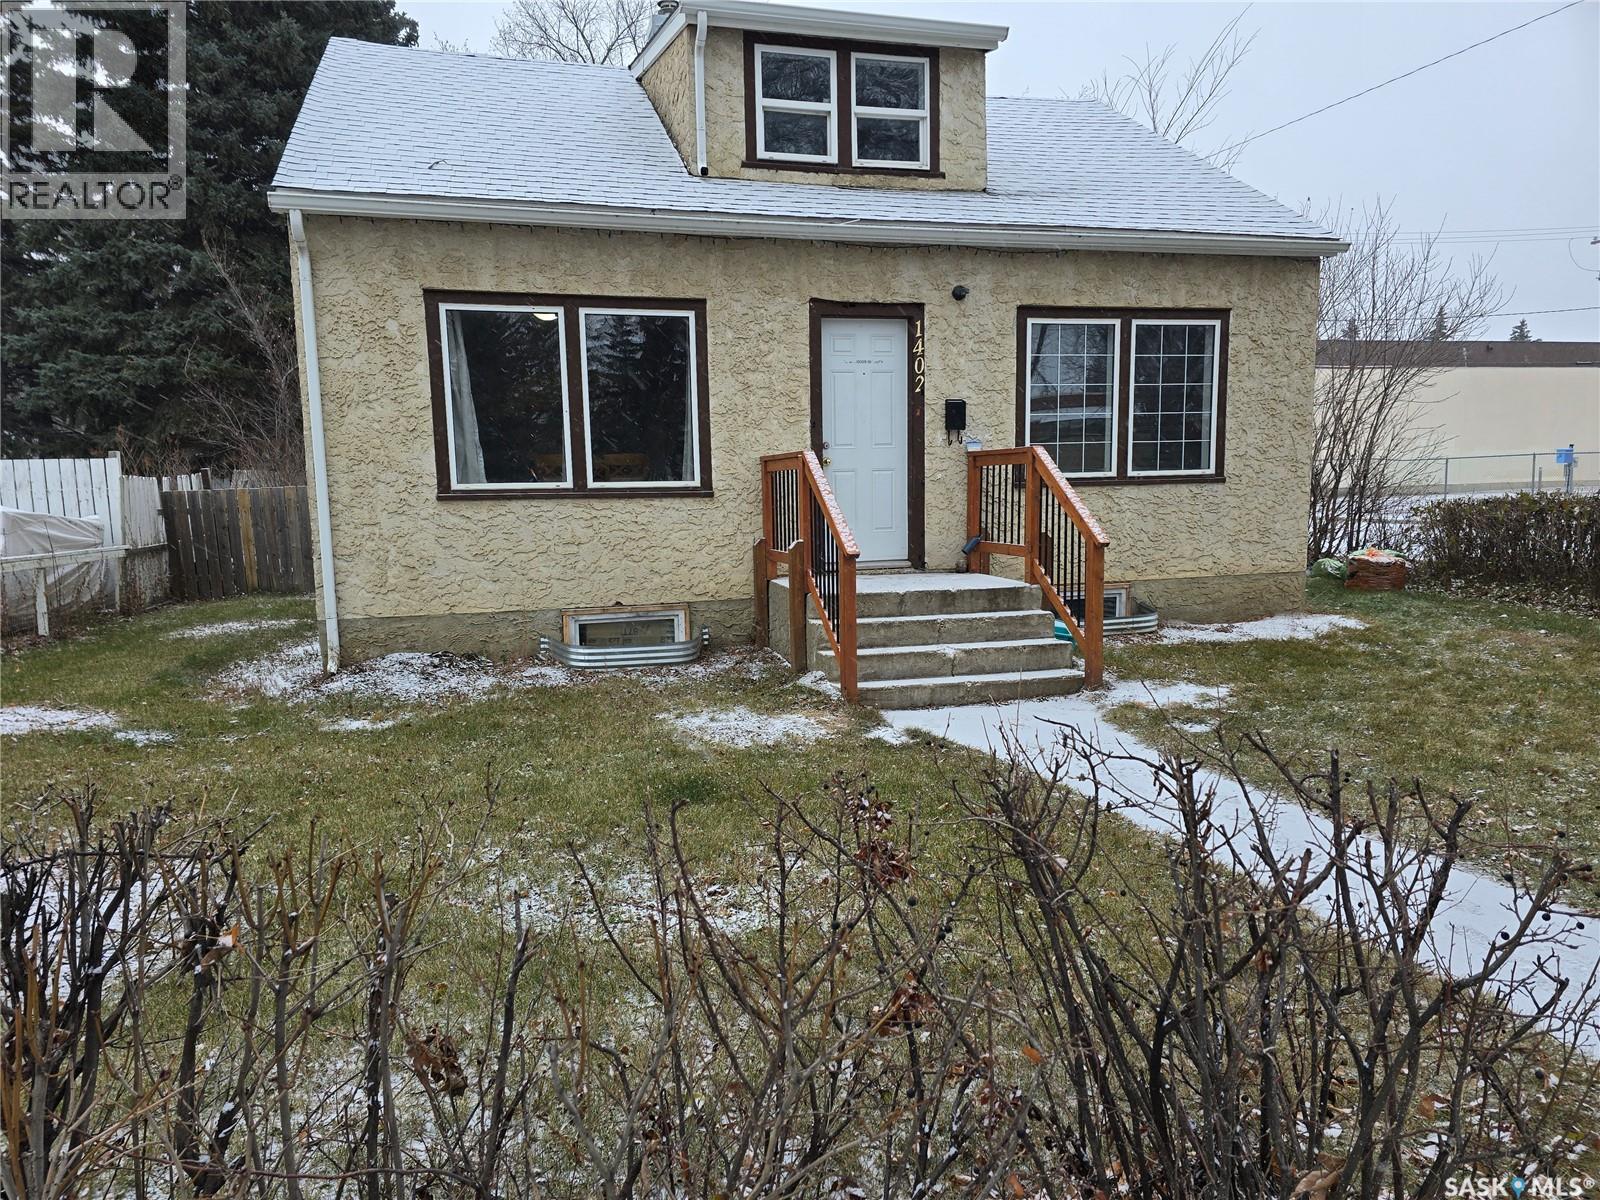
For Sale
1402 102nd STREET
North Battleford, Saskatchewan S9A1G7
$104,900
5 Beds · 1 Bath · Single Family
Updated 2026-09-02 08:04:04+00
Status
For Sale
Bedrooms
5
Bathrooms
1
Interior Size
728 sqft
MLS®
SK046852
Property Overview
This 5 bedroom house has a lot to offer for the price point. On the main floor you have a large living room open to the dining room with large west facing windows with a view of the park across the street. The kitchen over looks the large back yard. Also on the main floor is a 4 piece bathroom and a bedroom. Upstairs you will find 3 bedrooms (note that one does not have a closet). Downstairs you have a fully developed basement including a large bedroom, large family room, a den and laundry area. The home has upgraded windows and a newer electrical panel. All this on a large corner lot that is fully fenced with newer treated material. Also there is a gravel driveway for 2 vehicles. Lots of mature trees on this property. This is a solid home! (id:67197)
Key Facts
- Price
- $104,900
- Property Type
- Single Family
- Transaction Type
- For sale
- Bedrooms
- 5
- Bathrooms
- 1
- MLS® Number
- SK046852
- Interior Size
- 728 sqft
- Year Built
- 1946
- Ownership Type
- Freehold
Location
1402 102nd STREET, North Battleford, Saskatchewan S9A1G7
Open MapRooms
| Room | Level | Dimensions |
|---|---|---|
| Bedroom | Second level | 11 ft ,4 in x 9 ft ,4 in |
| Bedroom | Second level | 11 ft ,4 in x 9 ft ,4 in |
| Bedroom | Second level | 9 ft x 9 ft |
| Laundry room | Basement | 5 ft ,3 in x 11 ft |
| Bedroom | Basement | 8 ft x 11 ft |
| Living room | Basement | 14 ft x 8 ft |
| Den | Basement | 8 ft x 9 ft |
| Dining room | Main level | 10 ft ,11 in x 11 ft ,11 in |
| Living room | Main level | 13 ft ,5 in x 15 ft ,2 in |
| Kitchen | Main level | 8 ft ,5 in x 13 ft ,11 in |
| 4pc Bathroom | Main level | 5 ft x 7 ft ,10 in |
| Bedroom | Main level | 11 ft ,4 in x 9 ft ,4 in |
Building Details
- Building Type
- House
- Construction Style
- Detached
- Bathrooms
- 1
- Basement
- Full (Finished)
- Basement Development
- Finished
- Fireplace
- No
- Heating Fuel
- Natural gas
- Heating
- Forced air
- Interior Size
- 728 sqft
- Stories
- 1
- Year Built
- 1946
Land Details
- Size Total
- 5997 sqft
- Size Frontage
- 49 ft ,9 in
- Acreage
- No
- Landscape Features
- Lawn
Property Features
- Treed
- Corner Site
- Lane
- Rectangular
- Double width or more driveway
Ownership Information
- Ownership Type
- Freehold
Parking & Utilities
Parking
- Parking - 2 spaces
Agent / Brokerage Contact
Listing Representation
Boyes Group Realty Inc.
View REALTOR.ca sourceListing Agent
Gerry Scott
Salesperson
Listing Office
Boyes Group Realty Inc.
Book a Showing
Send a note from this page and we will reply about this property.