For Sale
1401 - 4101 SHEPPARD AVENUE E
Toronto (Agincourt South-Malvern West), Ontario M1S3H3
$399,000
3 Beds · 2 Baths · 1 Parking · Single Family
Updated 2026-09-21 15:02:16+00
Status
For Sale
Bedrooms
3
Bathrooms
2
Interior Size
1000 - 1199 sqft
Parking
1
MLS®
E13743876
Property Overview
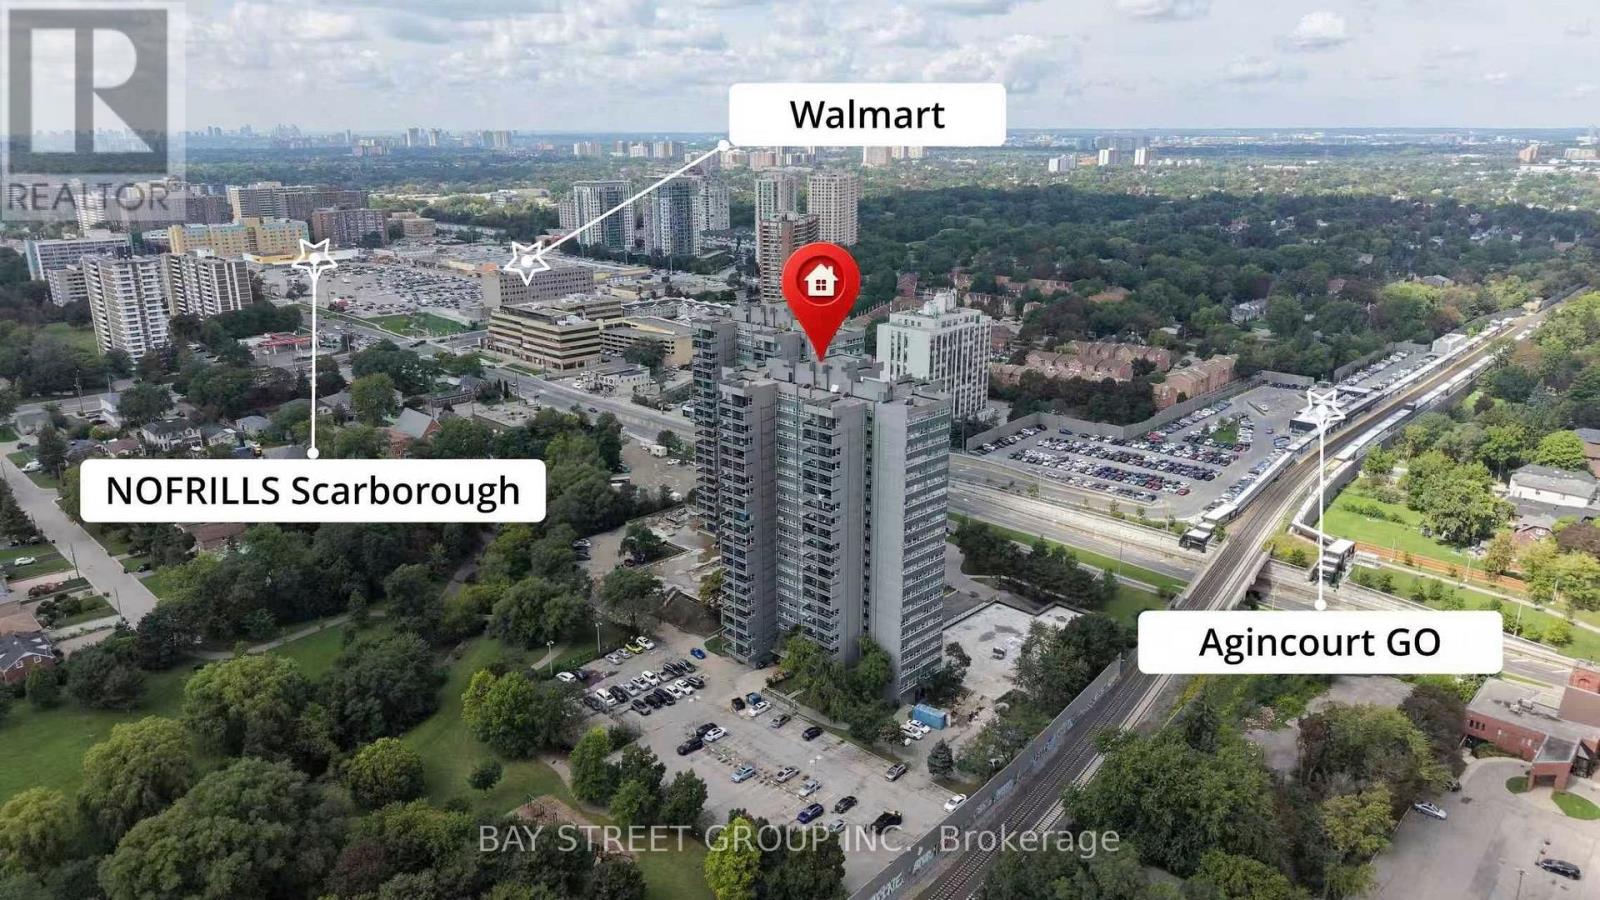
Well-Kept & Updated Corner Unit Condo Apartment! Enjoy a high-floor, North-West facing corner unit with clear, unobstructed views and an abundance of natural light throughout. Featuring a bright and functional layout with new flooring throughout and freshly painted walls throughout the entire unit. The dining area overlooks the living room, with a walkout to the private balcony - perfect for enjoying the views and natural light.The newly renovated kitchen. 2nd bathroom has been updated 5 years ago. Conveniently equipped with a private in-suite washer for your exclusive use.Excellent building facilities and a prime location close to TTC, GO Station, schools, library, shopping mall, highways, and all essential amenities. Bright, spacious, move-in ready, and rarely offered corner unit - a must-see! (id:67197)
Key Facts
- Price
- $399,000
- Property Type
- Single Family
- Transaction Type
- For sale
- Bedrooms
- 3
- Bathrooms
- 2
- Parking
- 1
- MLS® Number
- E13743876
- Interior Size
- 1000 - 1199 sqft
- Ownership Type
- Condominium/Strata
Location
1401 - 4101 SHEPPARD AVENUE E, Toronto (Agincourt South-Malvern West), Ontario M1S3H3
Open MapRooms
| Room | Level | Dimensions |
|---|---|---|
| Living room | Ground level | 5.49 m x 3.5 m |
| Dining room | Ground level | 3.5 m x 2.75 m |
| Kitchen | Ground level | 3.12 m x 2.6 m |
| Primary Bedroom | Ground level | 3.89 m x 3.45 m |
| Bedroom 2 | Ground level | 3.8 m x 2.9 m |
| Bedroom 3 | Ground level | 4.87 m x 2.7 m |
Building Details
- Building Type
- Apartment
- Bedrooms Above Grade
- 3
- Bathrooms
- 2
- Basement
- None, N/A (Unfinished)
- Basement Development
- Unfinished
- Cooling
- None
- Exterior Finish
- Concrete
- Fireplace
- No
- Heating Fuel
- Natural gas
- Interior Size
- 1000 - 1199 sqft
Land Details
- Acreage
- No
- Amenities Nearby
- Park, Place of Worship, Public Transit, Schools
Property Features
- Balcony
- Park
- Place of Worship
- Public Transit
- Schools
Ownership Information
- Ownership Type
- Condominium/Strata
Maintenance Information
- Maintenance Fee
- 696.41
- Maintenance Fee Type
- Cable TV, Common Area Maintenance, Heat, Insurance, Parking, Water
- Payment Unit
- Monthly
Agent / Brokerage Contact
Listing Representation
BAY STREET GROUP INC.
View REALTOR.ca sourceListing Agent
NINA AU
Broker
Listing Office
BAY STREET GROUP INC.
Book a Showing
Send a note from this page and we will reply about this property.