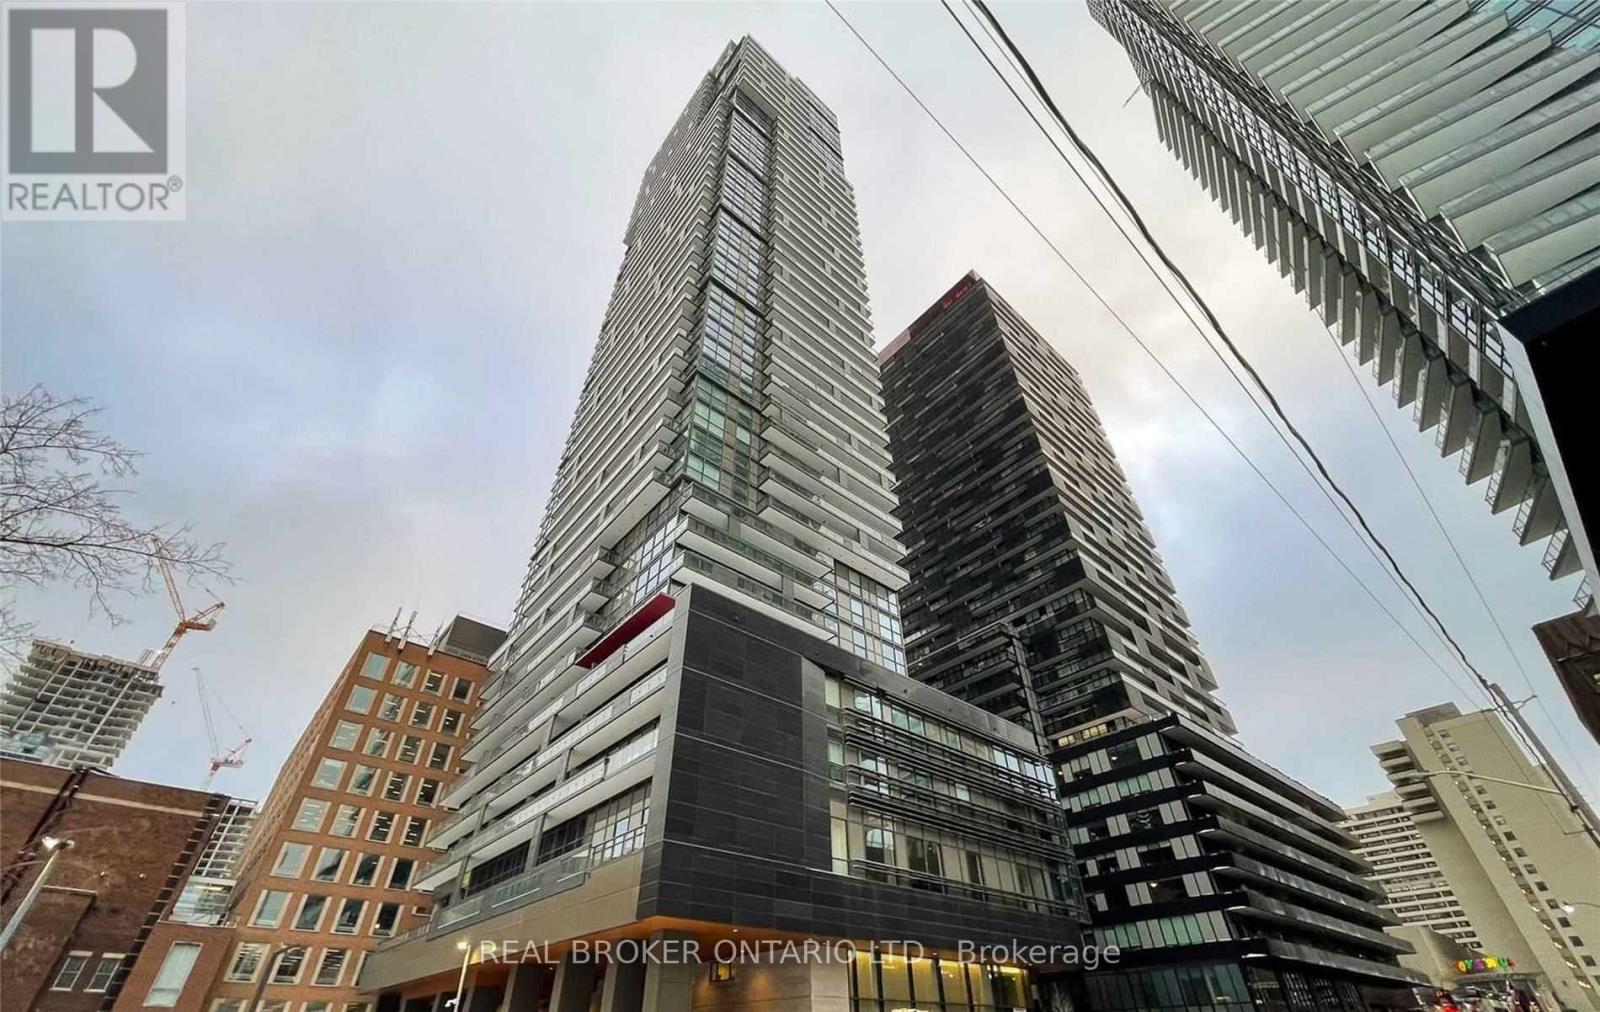
For Rent
1401 - 39 ROEHAMPTON AVENUE
Toronto (Mount Pleasant West), Ontario M4P1P9
Contact for pricing
2 Beds · 1 Bath · 0 Parking · Single Family
Updated 2026-08-24 16:01:13+00
Status
For Rent
Bedrooms
2
Bathrooms
1
Interior Size
600 - 699 sqft
Parking
0
MLS®
C13706332
Property Overview
Welcome To E2 1+1 Condo. Den Can Be Used As A Second Bedroom. Amazing And Functional Layout, 9' Ceiling, Floor To floor-to-ceiling windows, High-End Built-In Appliances With Quartz countertops & Backsplash. 635 Sqft + Balcony. Open Modern Kitchen. Right At Yonge & Eglinton, Great Shops, Dining & Entertainment. (id:67197)
Key Facts
- Price
- Contact for pricing
- Property Type
- Single Family
- Transaction Type
- For rent
- Bedrooms
- 2
- Bathrooms
- 1
- Parking
- 0
- MLS® Number
- C13706332
- Interior Size
- 600 - 699 sqft
- Ownership Type
- Condominium/Strata
Location
1401 - 39 ROEHAMPTON AVENUE, Toronto (Mount Pleasant West), Ontario M4P1P9
Open MapRooms
| Room | Level | Dimensions |
|---|---|---|
| Living room | Ground level | 3.17 m x 3.05 m |
| Dining room | Ground level | 2.96 m x 2.41 m |
| Kitchen | Ground level | 2.96 m x 2.41 m |
| Bedroom | Ground level | 3.11 m x 2.77 m |
| Den | Ground level | 2.74 m x 2.77 m |
Building Details
- Building Type
- Apartment
- Architectural Style
- Multi-level
- Bedrooms Above Grade
- 1
- Bedrooms Below Grade
- 1
- Bathrooms
- 1
- Basement
- None
- Cooling
- Central air conditioning
- Exterior Finish
- Concrete
- Fireplace
- No
- Heating Fuel
- Natural gas
- Heating
- Forced air
- Interior Size
- 600 - 699 sqft
Land Details
- Acreage
- No
Property Features
- Balcony
- Carpet Free
- Pets Allowed With Restrictions
Ownership Information
- Ownership Type
- Condominium/Strata
- Lease
- 2500.00
Agent / Brokerage Contact
Listing Representation
REAL BROKER ONTARIO LTD.
View REALTOR.ca sourceListing Agent
Khoa Le
Broker
Listing Office
REAL BROKER ONTARIO LTD.
Book a Showing
Send a note from this page and we will reply about this property.