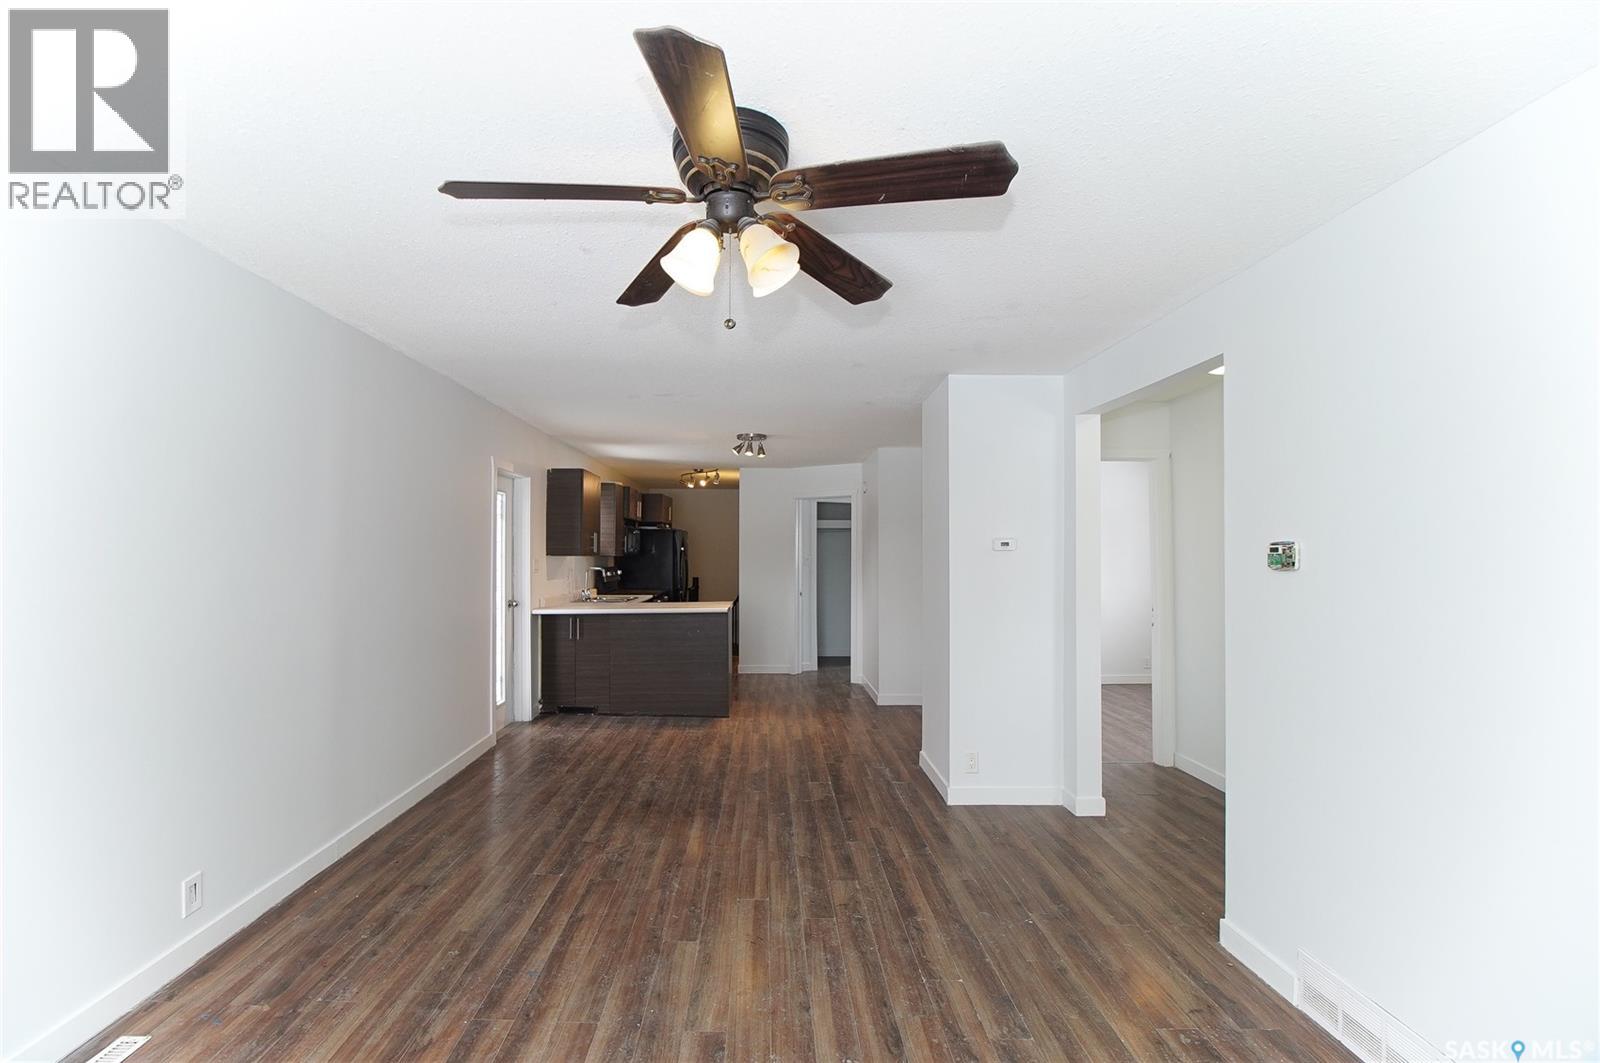
For Sale
1400 ROTHWELL STREET
Regina, Saskatchewan S4N2B3
$569,000
7 Beds · 4 Baths · Single Family
Updated 2026-09-02 15:50:25+00
Status
For Sale
Bedrooms
7
Bathrooms
4
Interior Size
2130 sqft
MLS®
SK046516
Property Overview
Welcome to this unique property offering exceptional flexibility for homeowners, investors, or those looking for additional income potential! The original 880 sq. ft. bungalow, built in 1956, was fully renovated and later complemented by a 1,250 sq. ft. bi-level addition constructed in 2013. The two homes are attached, yet remain separate entities, providing a versatile layout with multiple living possibilities. The finished basement of the newer bi-level includes a kitchen and bedrooms, creating excellent potential for supplemental rental income. Live comfortably in one unit while renting the other two, or utilize the entire property as an investment opportunity. With multiple living spaces, separate entities, and income-generating potential, this property offers a rare combination of space, flexibility, and investment potential. Donât miss the opportunity to explore everything this unique property has to offer! (id:67197)
Key Facts
- Price
- $569,000
- Property Type
- Single Family
- Transaction Type
- For sale
- Bedrooms
- 7
- Bathrooms
- 4
- MLS® Number
- SK046516
- Interior Size
- 2130 sqft
- Year Built
- 1956
- Ownership Type
- Freehold
Location
1400 ROTHWELL STREET, Regina, Saskatchewan S4N2B3
Open MapRooms
| Room | Level | Dimensions |
|---|---|---|
| Kitchen | Basement | Measurements not available |
| Living room | Basement | Measurements not available |
| Bedroom | Basement | Measurements not available |
| Bedroom | Basement | Measurements not available |
| 4pc Bathroom | Basement | Measurements not available |
| Kitchen | Main level | 12 ft x 24 ft |
| Living room | Main level | 12 ft x 15 ft |
| Bedroom | Main level | 10 ft ,6 in x 9 ft ,6 in |
| Bedroom | Main level | 10 ft x 9 ft |
| 4pc Bathroom | Main level | Measurements not available |
| Kitchen | Main level | 12 ft ,2 in x 10 ft |
| Living room | Main level | 14 ft ,1 in x 14 ft ,2 in |
| Bedroom | Main level | 12 ft ,2 in x 10 ft ,2 in |
| Bedroom | Main level | 12 ft ,2 in x 11 ft |
| Bedroom | Main level | 10 ft ,4 in x 9 ft ,4 in |
| Dining room | Main level | 12 ft ,2 in x 11 ft |
| 3pc Bathroom | Main level | Measurements not available |
| 4pc Bathroom | Main level | Measurements not available |
| Laundry room | Main level | Measurements not available |
Building Details
- Building Type
- House
- Architectural Style
- Bi-level
- Construction Style
- Detached
- Bathrooms
- 4
- Basement
- Full
- Cooling
- Central air conditioning, Air exchanger
- Fireplace
- No
- Heating Fuel
- Natural gas
- Heating
- Forced air
- Interior Size
- 2130 sqft
- Year Built
- 1956
Land Details
- Acreage
- No
- Landscape Features
- Lawn
Property Features
- Corner Site
- Deck
Ownership Information
- Ownership Type
- Freehold
Parking & Utilities
Parking
- Parking - 3 spaces
Agent / Brokerage Contact
Listing Representation
W Real Estate Inc.
View REALTOR.ca sourceListing Agent
Safeer Ahmed
Salesperson
Sean Kundra
Salesperson
Listing Office
W Real Estate Inc.
Book a Showing
Send a note from this page and we will reply about this property.