For Sale
140 LIDDELL CRESCENT
Kingston (Central City West), Ontario K7M2T6
$619,000
4 Beds · 2 Baths · 3 Parking · Single Family
Updated 2026-08-19 20:20:06+00
Status
For Sale
Bedrooms
4
Bathrooms
2
Interior Size
700 - 1100 sqft
Parking
3
MLS®
X13693310
Property Overview
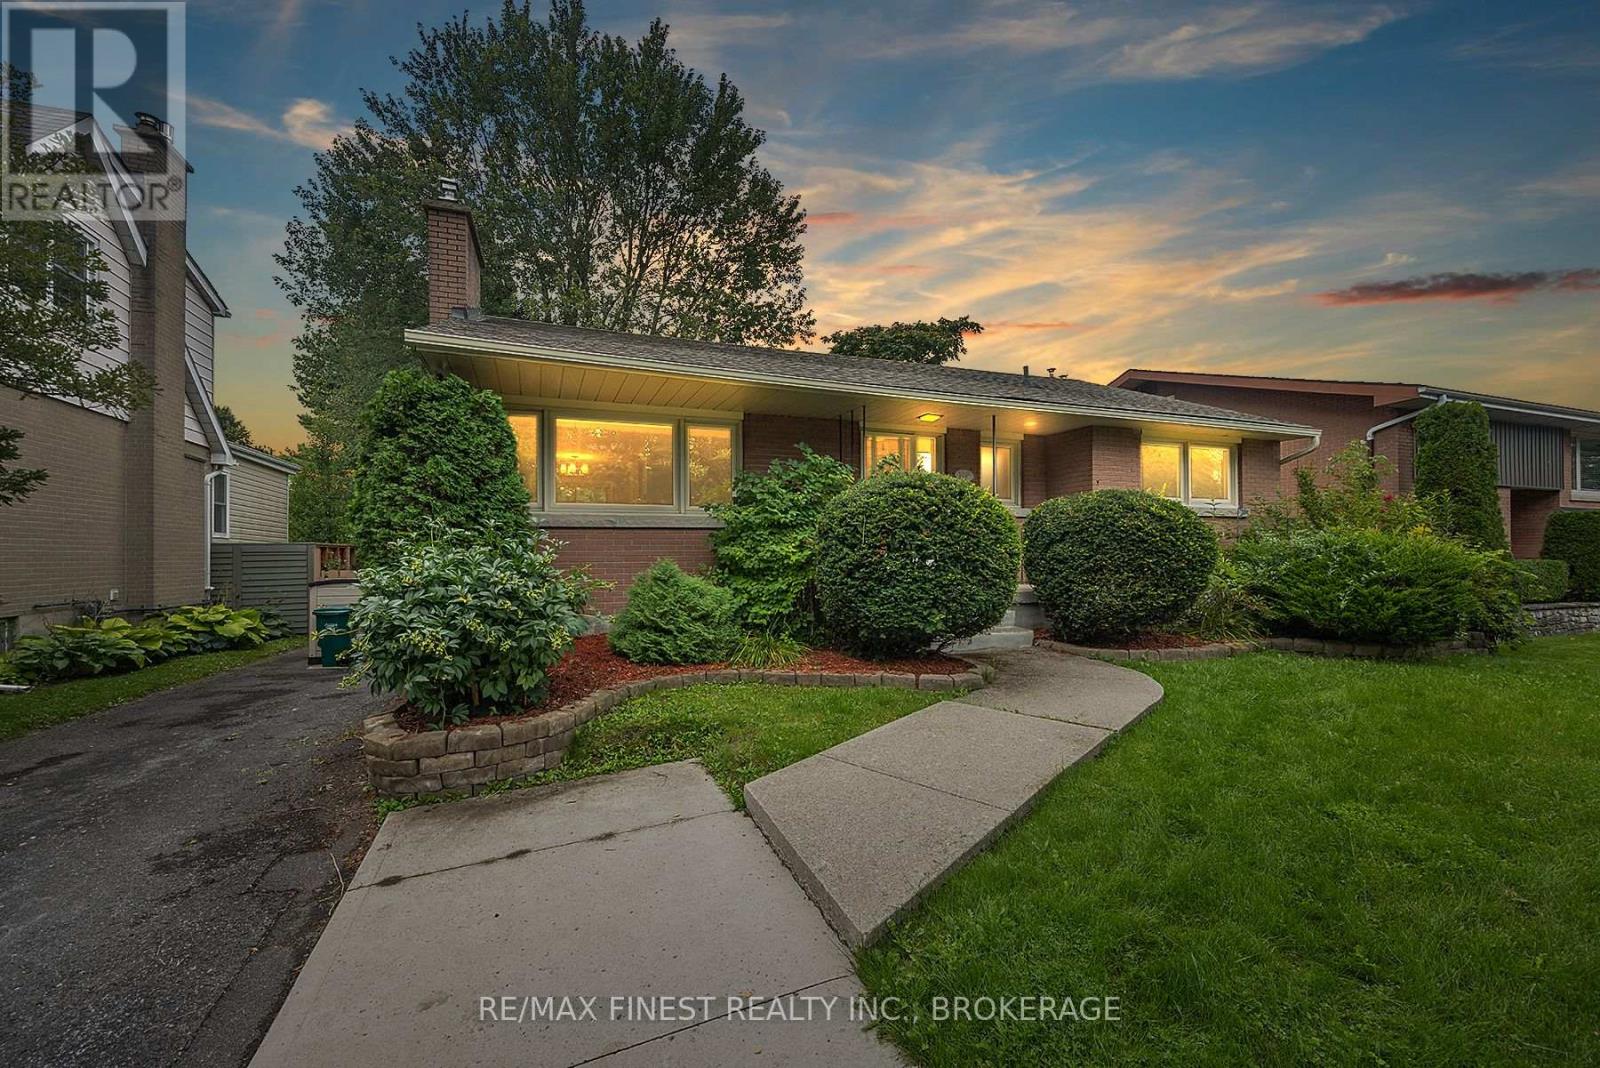
Welcome to 140 Liddell Crescent, a fantastic investment opportunity in the heart of a sought-after neighborhood. This well-maintained legal duplex offers both comfort and convenience, featuring a spacious 3-bedroom main floor unit and a separate 1-bedroom basement unit, making it perfect for homeowners looking for rental income or savvy investors seeking a reliable revenue stream. As you enter the main unit, you'll be greeted by a bright and airy living room, adorned with large windows that allow natural light to flood the space. Extensive hardwood flooring, a good sized kitchen and access to the back deck make this a great owner occupied unit. Downstairs, the one-bedroom unit has been rented partially furnished, and features an open concept layout with galley style kitchen. The tenants share a large laundry room in the common area of the basement. Nestled in a prime location, this neighbourhood is known for its family-friendly atmosphere and proximity to parks, schools, shopping, and more. With easy access to major thoroughfares and public transit, commuting to work, school or exploring the city is a breeze. Whether you're an investor or a homeowner looking for a property that can help offset your mortgage, 140 Liddell Crescent is a must-see. Don't miss your chance to own this versatile and well-maintained duplex in a prime location. (id:67197)
Key Facts
- Price
- $619,000
- Property Type
- Single Family
- Transaction Type
- For sale
- Bedrooms
- 4
- Bathrooms
- 2
- Parking
- 3
- MLS® Number
- X13693310
- Interior Size
- 700 - 1100 sqft
- Ownership Type
- Freehold
Location
140 LIDDELL CRESCENT, Kingston (Central City West), Ontario K7M2T6
Open MapRooms
| Room | Level | Dimensions |
|---|---|---|
| Dining room | Basement | 4.44 m x 2.57 m |
| Living room | Basement | 5.08 m x 3.94 m |
| Bedroom 4 | Basement | 3.86 m x 2.21 m |
| Laundry room | Basement | 3.9 m x 3.15 m |
| Utility room | Basement | 3.23 m x 3.05 m |
| Bathroom | Basement | 3.3 m x 1.24 m |
| Kitchen | Basement | 4.1 m x 1.52 m |
| Kitchen | Main level | 3.38 m x 2.84 m |
| Dining room | Main level | 3.56 m x 2.46 m |
| Living room | Main level | 4.6 m x 3.76 m |
| Bathroom | Main level | 2.69 m x 2.24 m |
| Primary Bedroom | Main level | 3.61 m x 3.51 m |
| Bedroom 2 | Main level | 3.73 m x 2.46 m |
| Bedroom 3 | Main level | 2.62 m x 2.59 m |
| Foyer | Main level | 1.85 m x 1.07 m |
Building Details
- Building Type
- House
- Architectural Style
- Bungalow
- Construction Style
- Detached
- Bedrooms Above Grade
- 3
- Bedrooms Below Grade
- 1
- Bathrooms
- 2
- Basement
- N/A, N/A
- Cooling
- Central air conditioning
- Exterior Finish
- Brick
- Fireplace
- No
- Foundation
- Block
- Heating Fuel
- Natural gas
- Heating
- Forced air
- Interior Size
- 700 - 1100 sqft
- Stories
- 1
- Water
- Municipal water
Land Details
- Size Frontage
- 55 ft
- Size Depth
- 110 ft
- Acreage
- No
- Sewer
- Sanitary sewer
- Amenities Nearby
- Park, Place of Worship, Public Transit, Schools
Property Features
- Level
- Park
- Place of Worship
- Public Transit
- Schools
- Water Heater
Ownership Information
- Ownership Type
- Freehold
Parking & Utilities
Utilities
- Cable - Installed
- Electricity - Installed
- Sewer - Installed
Agent / Brokerage Contact
Listing Representation
RE/MAX FINEST REALTY INC., BROKERAGE
View REALTOR.ca sourceListing Agent
TIM BARBER
Broker
GRAEME MCDONALD
Salesperson
Listing Office
RE/MAX FINEST REALTY INC., BROKERAGE
Book a Showing
Send a note from this page and we will reply about this property.