For Sale
14 WILLARD CRESCENT
Middlesex Centre (Kilworth), Ontario N0L1R0
$999,999
4 Beds · 4 Baths · 6 Parking · Single Family
Updated 2026-09-13 04:21:14+00
Status
For Sale
Bedrooms
4
Bathrooms
4
Interior Size
2500 - 3000 sqft
Parking
6
MLS®
X13721918
Property Overview
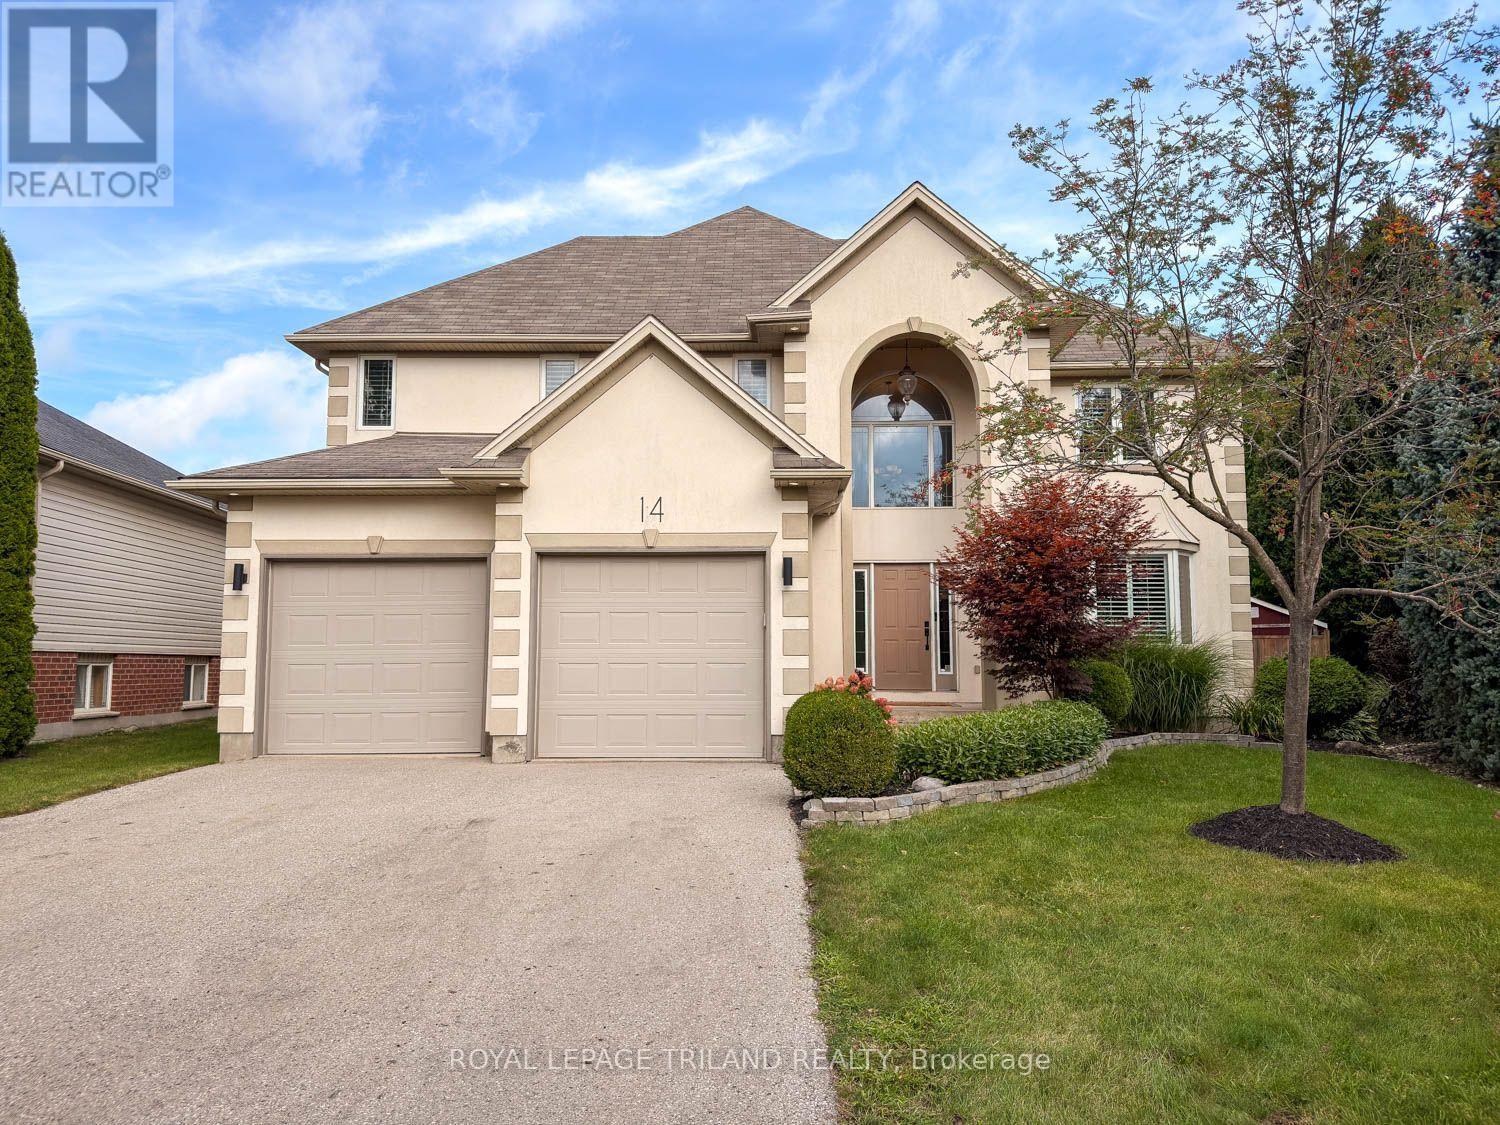
Situated at the end of a quiet crescent 14 Willard Crescent offers 2,836 sq. ft. of luxury living on a rare, private pie-shaped lot. Step into a sun-drenched main floor featuring soaring vaulted ceilings and a cozy gas fireplace in the living room, alongside a brand-new custom chef's kitchen equipped with high-end appliances and a massive walk-in pantry. Upstairs, three spacious bedrooms including an impressive primary retreat complete with a huge luxury ensuite and a walk-in closet with custom built-ins. The finished lower level expands your entertaining options with a large rec room with a fireplace, an additional bedroom, and a full bathroom. Making it an ideal for guests and a great spot for kids to play. Step outside to your private backyard oasis featuring a brand-new deck, dedicated fire pit, and ample space for a future in-ground pool while still leaving plenty of lush green space for play. Located in a great school district and walking distance from many great parks this is an ideal location for any family. If you're looking for privacy, a large lot and a home that has been beautifully updated then look no further! (id:67197)
Key Facts
- Price
- $999,999
- Property Type
- Single Family
- Transaction Type
- For sale
- Bedrooms
- 4
- Bathrooms
- 4
- Parking
- 6
- MLS® Number
- X13721918
- Interior Size
- 2500 - 3000 sqft
- Ownership Type
- Freehold
Location
14 WILLARD CRESCENT, Middlesex Centre (Kilworth), Ontario N0L1R0
Open MapRooms
| Room | Level | Dimensions |
|---|---|---|
| Bedroom | Second level | 4.19 m x 3.79 m |
| Bathroom | Second level | 3.69 m x 1.74 m |
| Primary Bedroom | Second level | 5.38 m x 4.28 m |
| Bathroom | Second level | 3.61 m x 3.39 m |
| Bedroom | Second level | 3.88 m x 3.61 m |
| Bedroom | Lower level | 3.75 m x 3.61 m |
| Bathroom | Lower level | 2.19 m x 2.06 m |
| Recreational, Games room | Lower level | 12.34 m x 6.81 m |
| Foyer | Main level | 4.2 m x 3.25 m |
| Office | Main level | 4.6 m x 3.61 m |
| Kitchen | Main level | 4.86 m x 3.87 m |
| Dining room | Main level | 4.31 m x 4.2 m |
| Living room | Main level | 4.52 m x 4.28 m |
| Bathroom | Main level | 1.97 m x 1 m |
| Laundry room | Main level | 2.37 m x 2.19 m |
Building Details
- Building Type
- House
- Construction Style
- Detached
- Bedrooms Above Grade
- 3
- Bedrooms Below Grade
- 1
- Bathrooms
- 4
- Basement
- N/A (Finished)
- Basement Development
- Finished
- Cooling
- Central air conditioning
- Exterior Finish
- Stucco, Brick
- Fireplace
- Yes
- Fireplaces
- 2
- Foundation
- Poured Concrete
- Heating Fuel
- Natural gas
- Heating
- Forced air
- Interior Size
- 2500 - 3000 sqft
- Stories
- 2
- Water
- Municipal water
Land Details
- Size Frontage
- 45 ft ,9 in
- Size Depth
- 158 ft ,2 in
- Acreage
- No
- Sewer
- Sanitary sewer
- Amenities Nearby
- Park, Schools
Property Features
- Sump Pump
- Park
- Schools
- Water Heater
Ownership Information
- Ownership Type
- Freehold
Agent / Brokerage Contact
Listing Representation
ROYAL LEPAGE TRILAND REALTY
View REALTOR.ca sourceListing Agent
STEWART BLAIR
Broker
JEREMY ODLAND
Broker
BRITTANY WURFEL
Salesperson
Listing Office
ROYAL LEPAGE TRILAND REALTY
Book a Showing
Send a note from this page and we will reply about this property.