For Sale
14 SUTHERLAND AVENUE
Toronto (Crescent Town), Ontario M4C1R9
$1,048,000
4 Beds · 2 Baths · 2 Parking · Single Family
Updated 2026-09-21 04:31:28+00
Status
For Sale
Bedrooms
4
Bathrooms
2
Interior Size
1100 - 1500 sqft
Parking
2
MLS®
E13767134
Property Overview
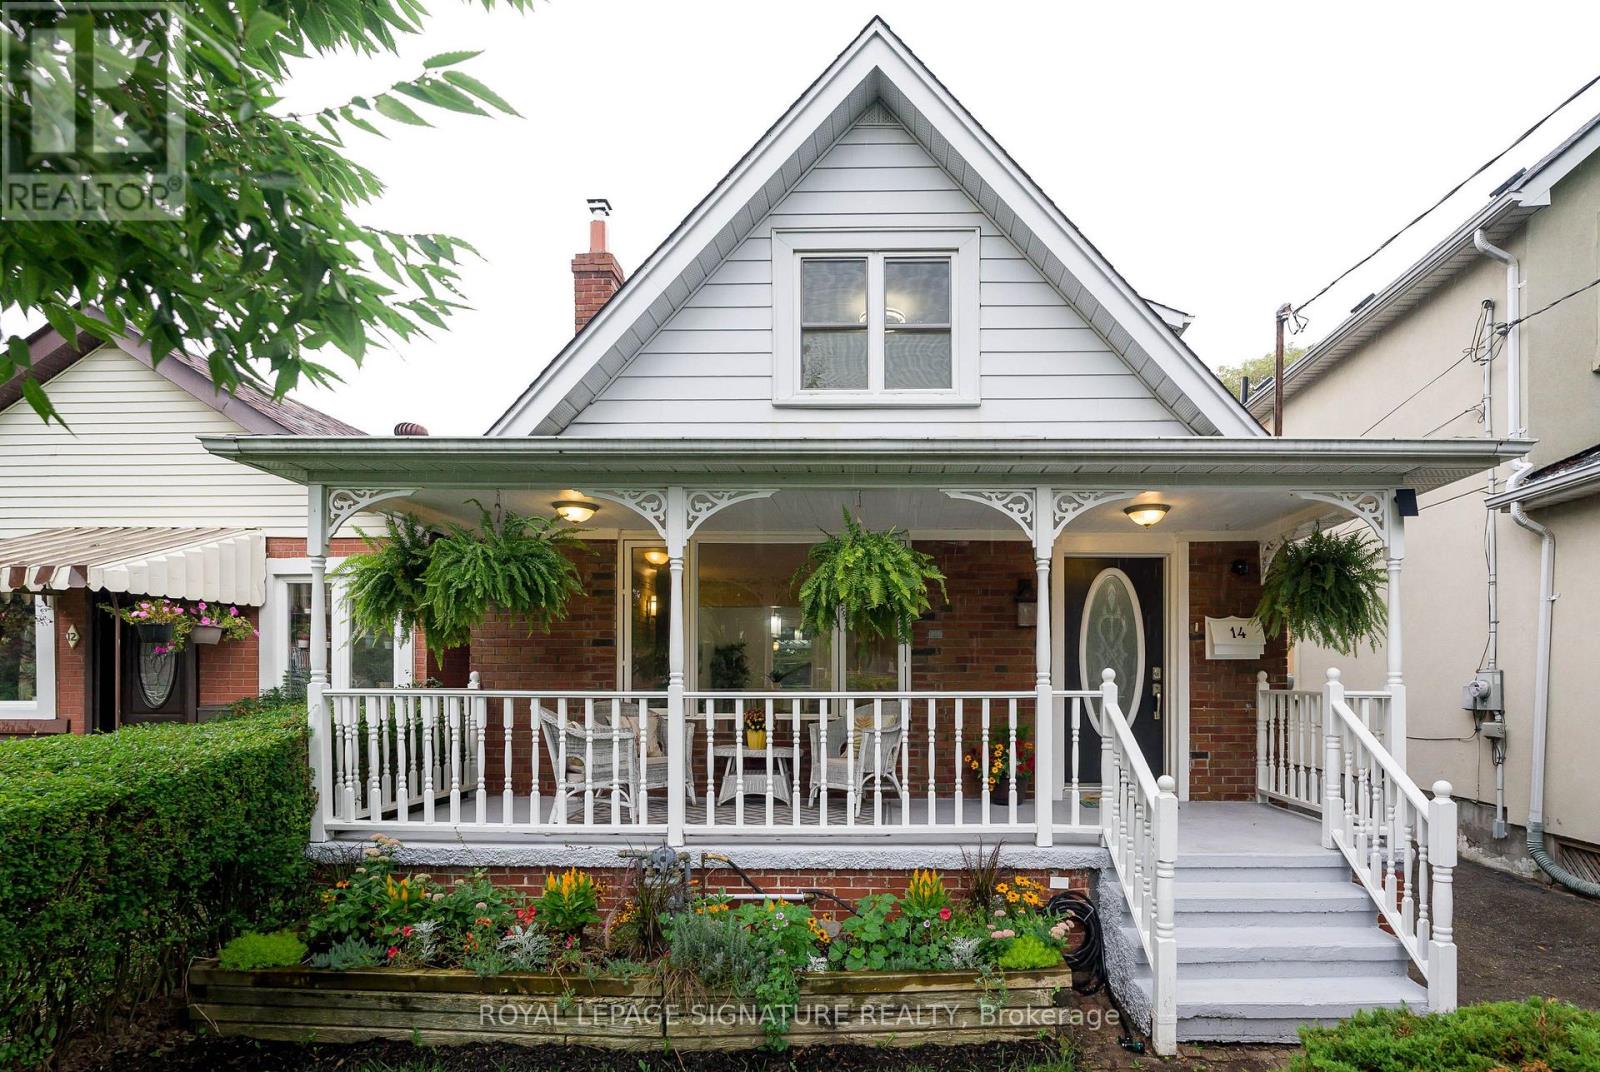
Welcome to this fully detached, two-storey, 3+1 bedroom home, ideally located just steps from the subway and close to transit, shops, restaurants, cafés, parks and all the conveniences of the Danforth. Move-in ready with nothing left to do, the warm and inviting interior offers a cozy family atmosphere, complemented by a charming wood stove that provides an additional heat source and can reduce gas costs. Step outside to a private backyard oasis featuring a spacious deck, abundant greenery and beautifully manicured gardens-perfect for relaxing or entertaining. A lovely front porch, two-car parking in the back from the wide mutual drive and a one-bedroom basement in-law suite with an electric fireplace and separate entrance complete this exceptional city home.. The heating is zoned with the main house and the basement in-law suite each having separate controls for the ultimate in comfort Pillar to Post Home Inspection and WETT inspection available. (id:67197)
Key Facts
- Price
- $1,048,000
- Property Type
- Single Family
- Transaction Type
- For sale
- Bedrooms
- 4
- Bathrooms
- 2
- Parking
- 2
- MLS® Number
- E13767134
- Interior Size
- 1100 - 1500 sqft
- Ownership Type
- Freehold
Location
14 SUTHERLAND AVENUE, Toronto (Crescent Town), Ontario M4C1R9
Open MapRooms
| Room | Level | Dimensions |
|---|---|---|
| Primary Bedroom | Second level | 3.61 m x 3.48 m |
| Bedroom 2 | Second level | 3.54 m x 3.09 m |
| Bedroom 3 | Second level | 3.06 m x 2.82 m |
| Bedroom 4 | Lower level | 4.01 m x 3.14 m |
| Living room | Lower level | 6.2 m x 3.28 m |
| Dining room | Lower level | Measurements not available |
| Kitchen | Lower level | Measurements not available |
| Living room | Main level | 5 m x 4.44 m |
| Dining room | Main level | 3.41 m x 2.85 m |
| Kitchen | Main level | 3.48 m x 3.41 m |
Building Details
- Building Type
- House
- Construction Style
- Detached
- Bedrooms Above Grade
- 3
- Bedrooms Below Grade
- 1
- Bathrooms
- 2
- Basement
- N/A, N/A
- Cooling
- None
- Exterior Finish
- Aluminum siding, Brick
- Fireplace
- Yes
- Fireplaces
- 2
- Foundation
- Block
- Heating Fuel
- Electric, Wood
- Interior Size
- 1100 - 1500 sqft
- Stories
- 2
- Water
- Municipal water
Land Details
- Size Frontage
- 29 ft
- Size Depth
- 115 ft
- Acreage
- No
- Sewer
- Sanitary sewer
- Amenities Nearby
- Hospital, Park, Public Transit, Schools
Property Features
- Carpet Free
- Hospital
- Park
- Public Transit
- Schools
- Deck
- Porch
- Shed
Ownership Information
- Ownership Type
- Freehold
Agent / Brokerage Contact
Listing Representation
ROYAL LEPAGE SIGNATURE REALTY
View REALTOR.ca sourceListing Agent
JULIE BOARDER
Broker
CARRIE SWATMAN
Salesperson
Listing Office
ROYAL LEPAGE SIGNATURE REALTY
Book a Showing
Send a note from this page and we will reply about this property.