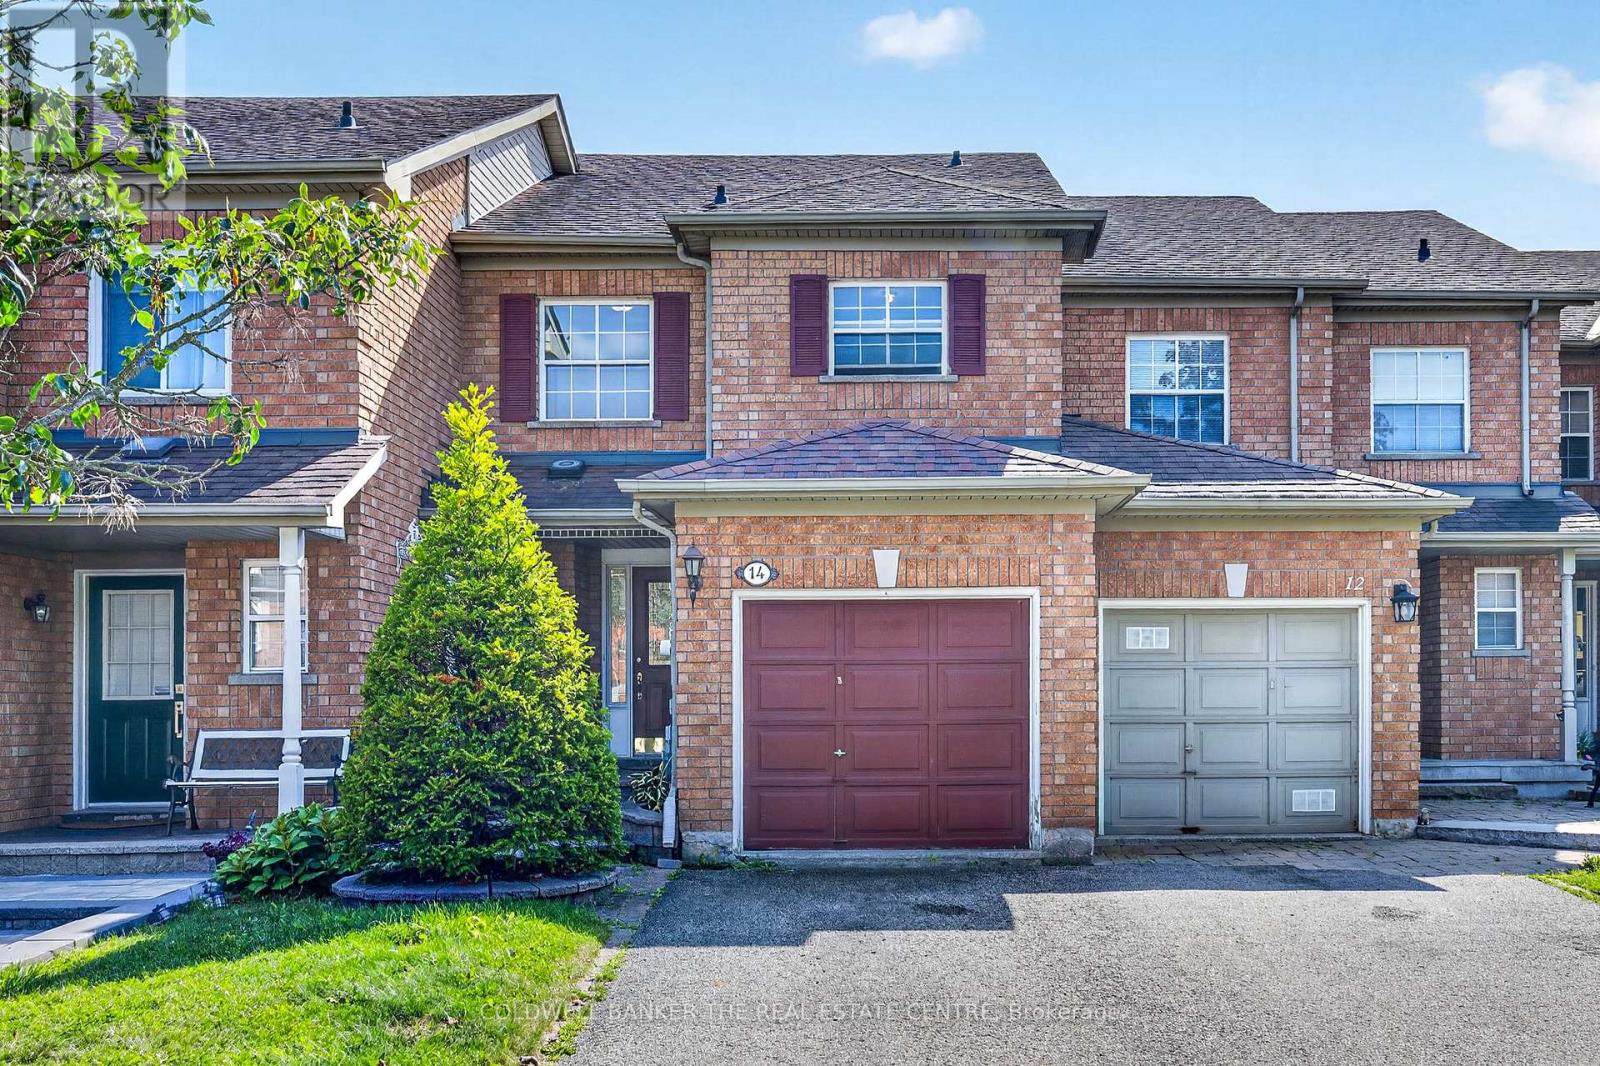
For Sale
14 MILLOY PLACE
Aurora (Aurora Grove), Ontario L4G7L2
$749,900
3 Beds · 3 Baths · 3 Parking · Single Family
Updated 2026-08-31 15:59:00+00
Status
For Sale
Bedrooms
3
Bathrooms
3
Interior Size
1100 - 1500 sqft
Parking
3
MLS®
N13727336
Property Overview
**Attention Investors, First-Time Buyers, and Downsizers!**Seize the opportunity to own this well-maintained, freehold 3-bedroom, 3-bathroom townhome in the sought-after Aurora Grove community. Set on a premium lot backing onto lush green space, this home offers lovely four-season views right from your own backyard, all on a quiet, child-friendly cul-de-sac.Inside, you'll find a bright, functional layout and a walkout basement with high ceilings, offering great potential for additional living space. Out back, enjoy a private, cozy backyard perfect for quiet evenings and weekend lounging.Ideally located near top-ranked schools and just steps to parks, trails, golf courses, and the Aurora Arboretum. Everyday conveniences are a short walk away, including Longo's, Walmart, T&T Supermarket, Starbucks, a movie theatre, and a variety of shops and dining options. Quick access to Highway 404, the GO Train station, Wellington Street, and public transit makes commuting effortless.A rare find in this desirable neighbourhood - ideal for end-users and investors alike, with current area rental rates at approximately $3,300/month.Don't miss this opportunity - book your showing today! (id:67197)
Key Facts
- Price
- $749,900
- Property Type
- Single Family
- Transaction Type
- For sale
- Bedrooms
- 3
- Bathrooms
- 3
- Parking
- 3
- MLS® Number
- N13727336
- Interior Size
- 1100 - 1500 sqft
- Ownership Type
- Freehold
Location
14 MILLOY PLACE, Aurora (Aurora Grove), Ontario L4G7L2
Open MapRooms
| Room | Level | Dimensions |
|---|---|---|
| Primary Bedroom | Second level | 5.61 m x 4.32 m |
| Bedroom | Second level | 2.82 m x 3.72 m |
| Bedroom | Second level | 2.69 m x 3.11 m |
| Recreational, Games room | Basement | 5.61 m x 10.33 m |
| Kitchen | Main level | 2.87 m x 2.64 m |
| Eating area | Main level | 2.87 m x 2.4 m |
| Dining room | Main level | 5.61 m x 4.33 m |
| Living room | Main level | 5.61 m x 4.33 m |
Building Details
- Building Type
- Row / Townhouse
- Construction Style
- Attached
- Bedrooms Above Grade
- 3
- Bathrooms
- 3
- Basement
- Full (Unfinished)
- Basement Development
- Unfinished
- Cooling
- Central air conditioning
- Exterior Finish
- Brick
- Fireplace
- No
- Foundation
- Poured Concrete
- Heating Fuel
- Natural gas
- Heating
- Forced air
- Interior Size
- 1100 - 1500 sqft
- Stories
- 2
- Water
- Municipal water
Land Details
- Size Frontage
- 20 ft ,8 in
- Size Depth
- 132 ft ,2 in
- Acreage
- No
- Sewer
- Sanitary sewer
- Amenities Nearby
- Golf Nearby, Schools
Property Features
- Cul-de-sac
- Wooded area
- Irregular lot size
- Flat site
- Wetlands
- Golf Nearby
- Schools
- Water Heater - Gas
- Water Heater
Ownership Information
- Ownership Type
- Freehold
Parking & Utilities
Utilities
- Cable - Available
- Electricity - Installed
- Sewer - Installed
Agent / Brokerage Contact
Listing Representation
COLDWELL BANKER THE REAL ESTATE CENTRE
View REALTOR.ca sourceListing Agent
JOSHUA A. CAMPBELL
Broker
Listing Office
COLDWELL BANKER THE REAL ESTATE CENTRE
Book a Showing
Send a note from this page and we will reply about this property.