For Sale
14 MAC CAMPBELL WAY
Bradford West Gwillimbury (Bradford), Ontario L3Z4M7
$1,199,990
5 Beds · 4 Baths · 4 Parking · Single Family
Updated 2026-08-18 23:28:26+00
Status
For Sale
Bedrooms
5
Bathrooms
4
Interior Size
3000 - 3500 sqft
Parking
4
MLS®
N13689566
Property Overview
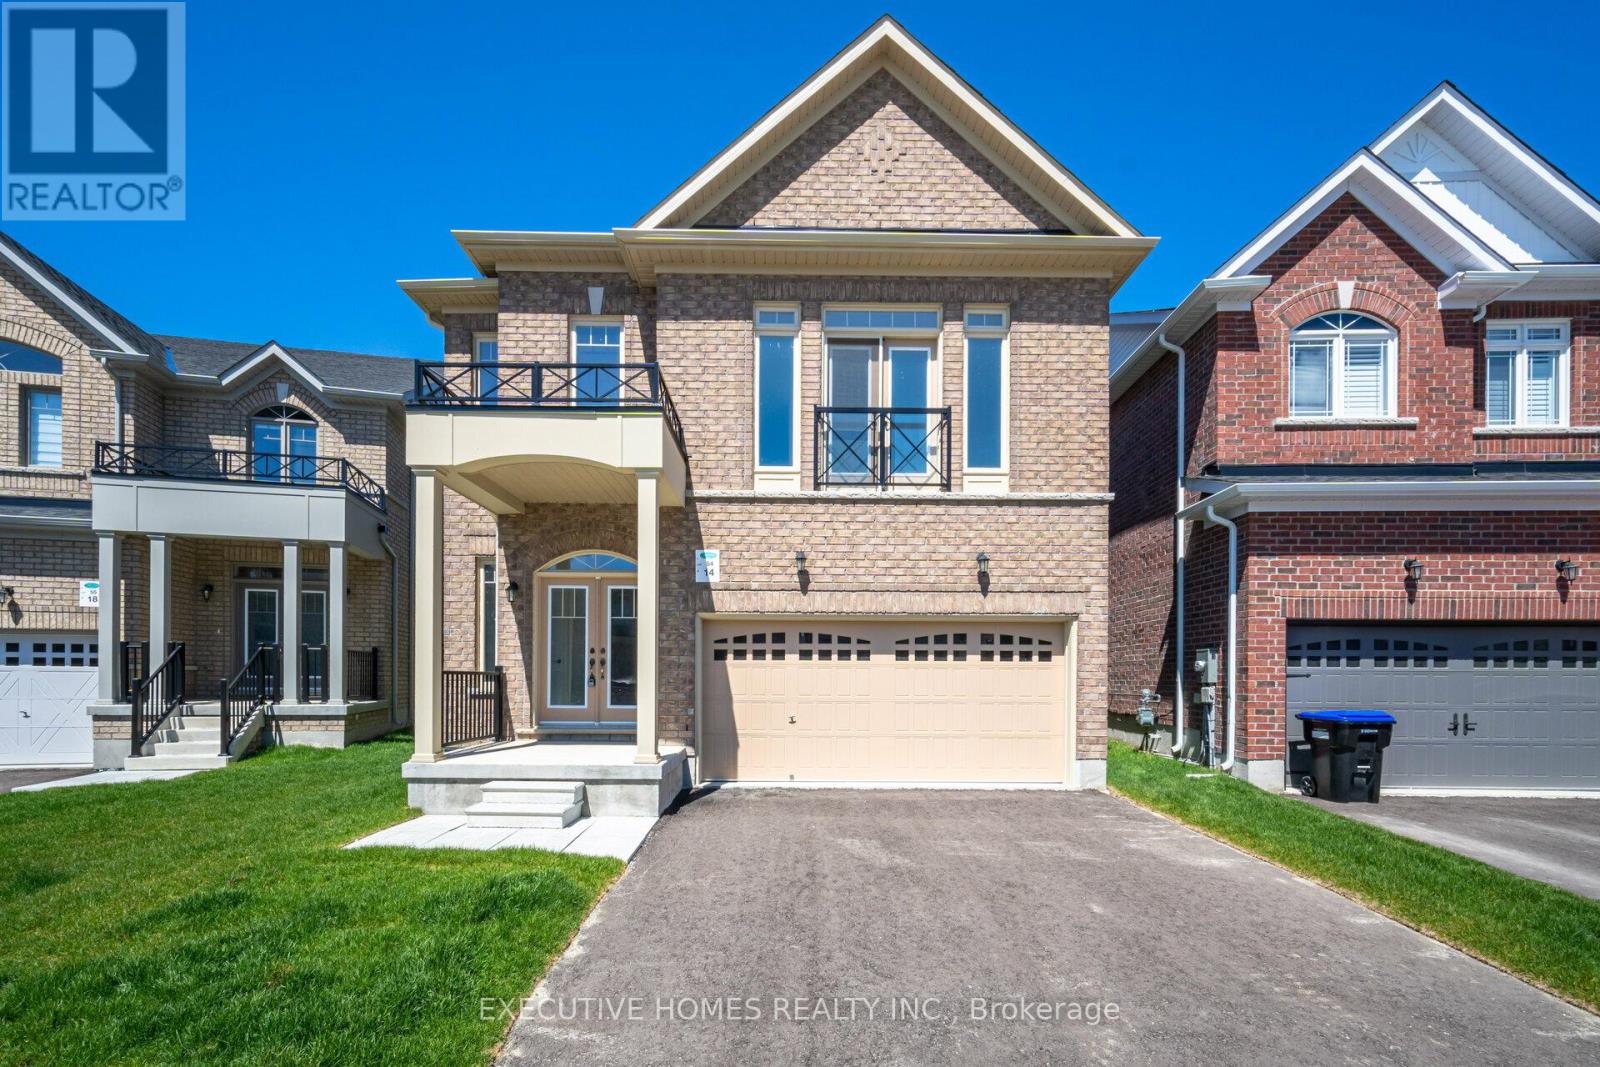
Welcome to this newly built, beautifully appointed detached home offering spacious and modern living. Featuring 5 generously sized bedrooms, 4 full washrooms, and a dedicated media room on the second floor, this home is ideal for large or multi-generational families. Nestled on a premium pie-shaped lot, it provides additional living space and excellent potential for rental income. Perfectly located near all major amenities, top-rated schools, hospitals, shopping centers, and just moments from Highway 400, ensuring convenient access to everything you need. (id:67197)
Key Facts
- Price
- $1,199,990
- Property Type
- Single Family
- Transaction Type
- For sale
- Bedrooms
- 5
- Bathrooms
- 4
- Parking
- 4
- MLS® Number
- N13689566
- Interior Size
- 3000 - 3500 sqft
- Ownership Type
- Freehold
Location
14 MAC CAMPBELL WAY, Bradford West Gwillimbury (Bradford), Ontario L3Z4M7
Open MapRooms
| Room | Level | Dimensions |
|---|---|---|
| Bedroom | Second level | 3.04 m x 3.65 m |
| Primary Bedroom | Second level | 5.48 m x 4.87 m |
| Bedroom | Second level | 3.04 m x 3.04 m |
| Bedroom | Second level | 3.04 m x 3.04 m |
| Bedroom | Second level | 3.04 m x 3.04 m |
| Great room | Main level | 5.18 m x 4.87 m |
| Dining room | Main level | 5.48 m x 3.04 m |
| Office | Main level | 3.96 m x 3.04 m |
| Eating area | Main level | 3.35 m x 3.23 m |
| Kitchen | Main level | 3.04 m x 3.84 m |
| Partial bathroom | Main level | 6 m x 5 m |
Building Details
- Building Type
- House
- Construction Style
- Detached
- Bedrooms Above Grade
- 5
- Bathrooms
- 4
- Basement
- N/A (Unfinished)
- Basement Development
- Unfinished
- Cooling
- None
- Exterior Finish
- Brick, Brick Facing
- Fireplace
- Yes
- Foundation
- Concrete
- Heating Fuel
- Natural gas
- Heating
- Forced air
- Interior Size
- 3000 - 3500 sqft
- Stories
- 2
- Water
- Municipal water, Unknown
Land Details
- Size Frontage
- 34 ft
- Size Depth
- 104 ft ,6 in
- Acreage
- No
- Sewer
- Sanitary sewer
- Amenities Nearby
- Hospital, Schools
Property Features
- Hospital
- Schools
- Water Heater
Ownership Information
- Ownership Type
- Freehold
Parking & Utilities
Utilities
- Cable - Installed
- Electricity - Installed
- Sewer - Installed
Agent / Brokerage Contact
Listing Representation
GLOBAL BRICKS EXECUTIVE HOMES REALTY
View REALTOR.ca sourceListing Agent
NADEEM MALIK
Salesperson
Listing Office
GLOBAL BRICKS EXECUTIVE HOMES REALTY
Book a Showing
Send a note from this page and we will reply about this property.