For Sale
14 LANGTON PLACE
Kawartha Lakes (Lindsay), Ontario K9V6G9
$650,000
3 Beds · 3 Baths · 2 Parking · Single Family
Updated 2026-09-11 17:19:52+00
Status
For Sale
Bedrooms
3
Bathrooms
3
Interior Size
700 - 1100 sqft
Parking
2
MLS®
X13772884
Property Overview
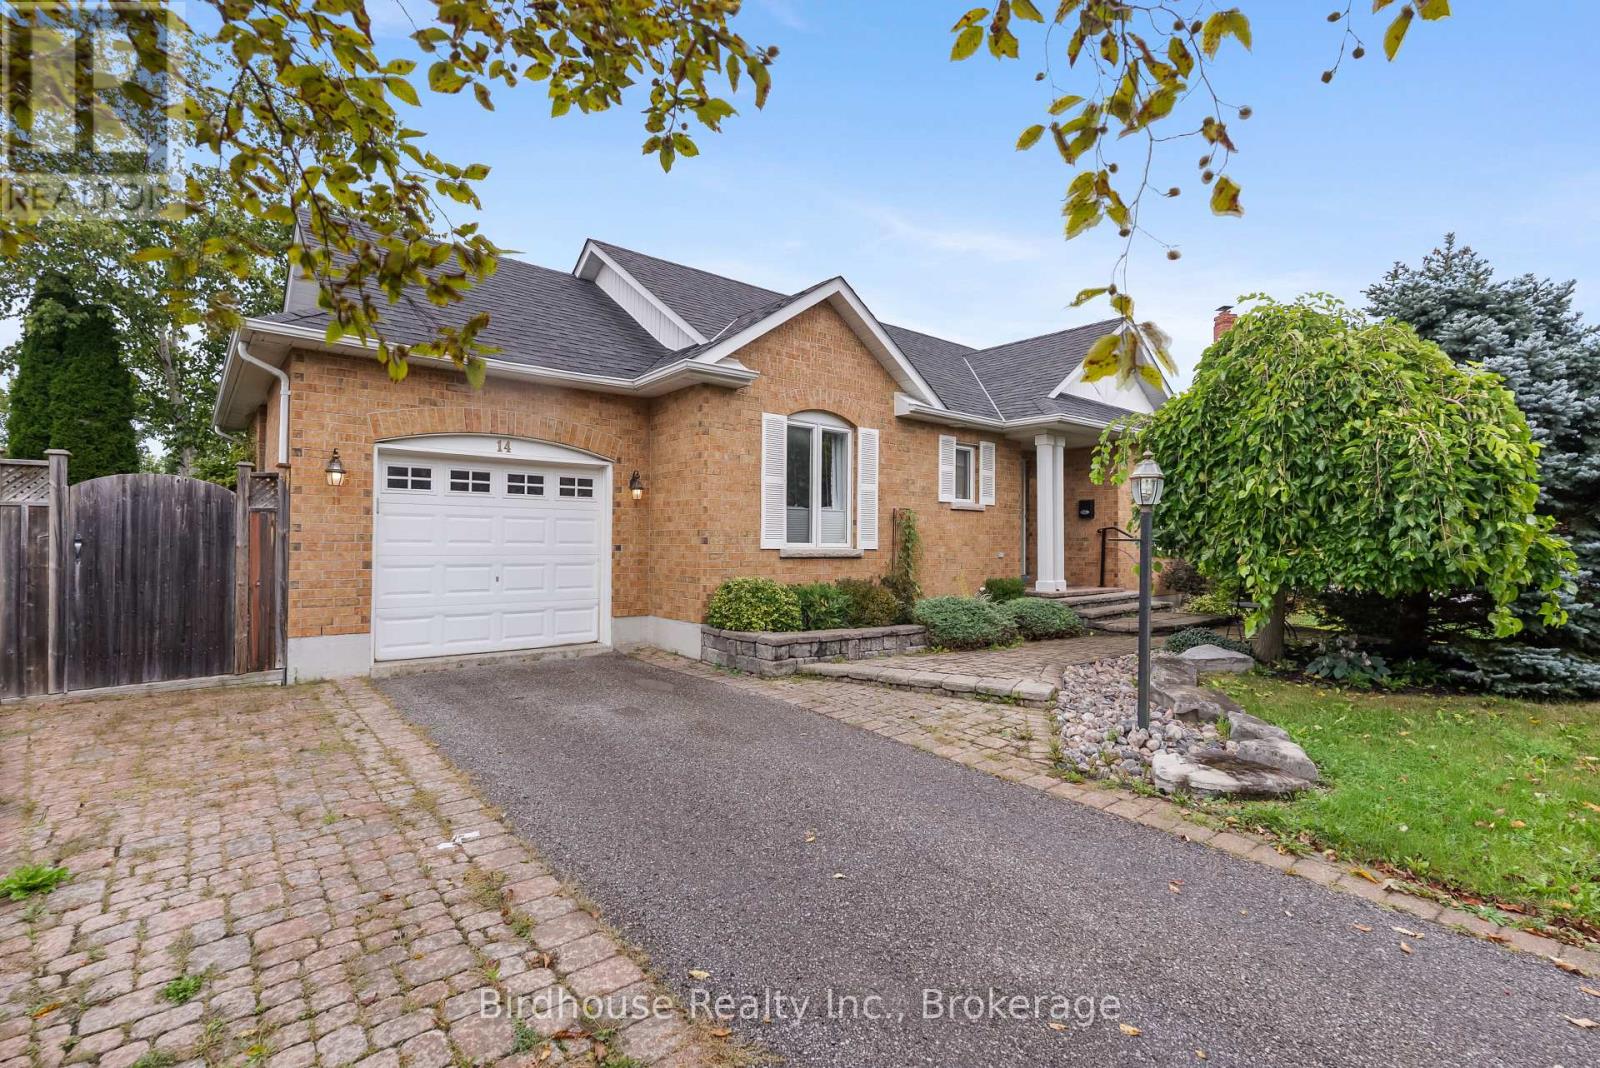
Beautiful bungalow with full in-law suite with separate entrance and separate kitchen. This lovely home is located on a quiet & private court just off Angeline St. 2+1 bedrooms, large eat-in kitchen on main floor with deck to private backyard with lots of perennial gardens. 2 full bathrooms on main level one being an ensuite and dining room/living room. Finished family room with fireplace in lower level. Separate second kitchen & full bath, bedroom and separate entrance all in lower level. Great for the in-laws, students or professional person for extra income. (id:67197)
Key Facts
- Price
- $650,000
- Property Type
- Single Family
- Transaction Type
- For sale
- Bedrooms
- 3
- Bathrooms
- 3
- Parking
- 2
- MLS® Number
- X13772884
- Interior Size
- 700 - 1100 sqft
- Ownership Type
- Freehold
Location
14 LANGTON PLACE, Kawartha Lakes (Lindsay), Ontario K9V6G9
Open MapRooms
| Room | Level | Dimensions |
|---|---|---|
| Kitchen | Lower level | 4.42 m x 3.29 m |
| Family room | Lower level | 6.66 m x 3.58 m |
| Bathroom | Lower level | 1.65 m x 3.25 m |
| Bedroom 3 | Lower level | 3.71 m x 3.25 m |
| Foyer | Main level | 1.8 m x 1.98 m |
| Dining room | Main level | 3.56 m x 3.51 m |
| Kitchen | Main level | 5.77 m x 3.45 m |
| Bathroom | Main level | 2.27 m x 1.58 m |
| Primary Bedroom | Main level | 4.27 m x 3.45 m |
| Bedroom 2 | Main level | 3.15 m x 3.94 m |
| Bathroom | Main level | 2.41 m x 2.57 m |
Building Details
- Building Type
- House
- Architectural Style
- Bungalow
- Construction Style
- Detached
- Bedrooms Above Grade
- 2
- Bedrooms Below Grade
- 1
- Bathrooms
- 3
- Basement
- N/A (Finished), Full, N/A
- Basement Development
- Finished
- Cooling
- Central air conditioning
- Exterior Finish
- Brick
- Fireplace
- Yes
- Fireplaces
- 1
- Foundation
- Poured Concrete
- Heating Fuel
- Natural gas
- Heating
- Forced air
- Interior Size
- 700 - 1100 sqft
- Stories
- 1
- Water
- Municipal water
Land Details
- Size Frontage
- 43 ft ,3 in
- Size Depth
- 102 ft ,1 in
- Acreage
- No
- Landscape Features
- Landscaped
- Sewer
- Sanitary sewer
- Amenities Nearby
- Golf Nearby, Hospital, Park, Schools
Property Features
- Cul-de-sac
- Sloping
- Level
- In-Law Suite
- Golf Nearby
- Hospital
- Park
- Schools
- Water Heater - Gas
- Water Heater
- Deck
- Patio(s)
- Shed
Ownership Information
- Ownership Type
- Freehold
Parking & Utilities
Utilities
- Cable - Available
- Electricity - Installed
- Sewer - Installed
Agent / Brokerage Contact
Listing Representation
Birdhouse Realty Inc.
View REALTOR.ca sourceListing Agent
Brad Bird
Broker of Record
Listing Office
Birdhouse Realty Inc.
Book a Showing
Send a note from this page and we will reply about this property.