For Sale
14 HUDSON Drive
Brantford, Ontario N3T0V6
$1,959,000
5 Beds · 5 Baths · 9 Parking · Single Family
Updated 2026-09-16 19:30:33+00
Status
For Sale
Bedrooms
5
Bathrooms
5
Interior Size
2280 sqft
Parking
9
MLS®
40860116
Property Overview
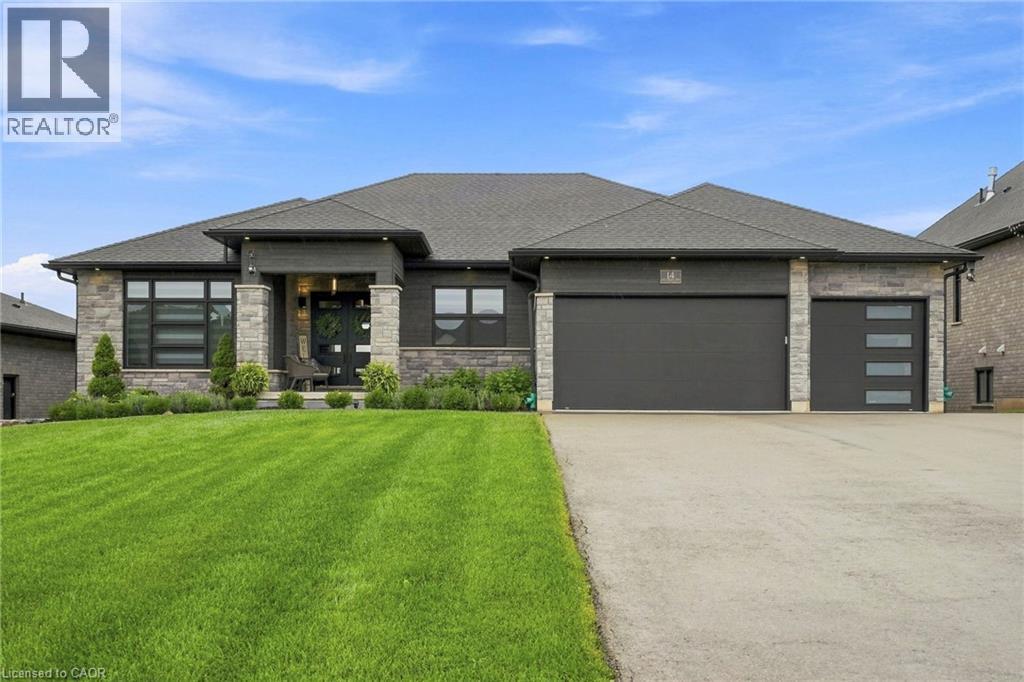
Two homes, one address and a feeling of arrival the moment you turn onto this quiet cul-de-sac. Set on a premium 0.44-acre greenspace lot, this custom 2022 bungalow greets you with striking stone and brick, a triple-wide driveway and a modern silhouette pulled from the pages of a design magazine. Step inside and soaring nine and ten-foot ceilings draw your eye upward, while wide-plank luxury vinyl flooring and custom ceiling work carry you through a space built to impress. The chef's kitchen invites you to linger, with quartz counters, premium Fisher & Paykel appliances and a walk-in pantry made for real entertaining. The living room's tray ceiling and built-ins make it a natural gathering place. Downstairs, a fully finished legal in-law suite unfolds with its own entrance, kitchen, laundry and ensuite primary bedroom, sound-insulated for true privacy and perfect for multi-generational living or rental income. Every comfort is considered, from in-floor boiler heat and two gas fireplaces to a whole-home Generac generator and an owned reverse osmosis and water softening system. Outside, an extended composite deck and cozy three-season sunroom beckon you to slow down, framed by professional landscaping and finished walkways that welcomes you home. With five bedrooms, five bathrooms and a triple garage, this meticulously upgraded estate wears its pride of ownership proudly. Come see it and fall in love. Donât be TOO LATE *! *REG TM. RSA (id:67197)
Key Facts
- Price
- $1,959,000
- Property Type
- Single Family
- Transaction Type
- For sale
- Bedrooms
- 5
- Bathrooms
- 5
- Parking
- 9
- MLS® Number
- 40860116
- Interior Size
- 2280 sqft
- Year Built
- 2022
- Ownership Type
- Freehold
Location
14 HUDSON Drive, Brantford, Ontario N3T0V6
Open MapRooms
| Room | Level | Dimensions |
|---|---|---|
| 4pc Ensuite bath | Basement | 8'11'' x 4'10'' |
| Primary Bedroom | Basement | 12'0'' x 21'10'' |
| 4pc Bathroom | Basement | 12'0'' x 5'10'' |
| Laundry room | Basement | 8'11'' x 8'1'' |
| Family room | Basement | 16'9'' x 21'3'' |
| Kitchen | Basement | 10'7'' x 12'2'' |
| Dining room | Basement | 9'0'' x 8'10'' |
| Bedroom | Basement | 10'10'' x 10'2'' |
| Office | Basement | 9'7'' x 13'3'' |
| Utility room | Basement | 20'2'' x 14'10'' |
| Recreation room | Basement | 13'4'' x 37'3'' |
| Porch | Basement | 15'3'' x 10'3'' |
| Foyer | Basement | 10'1'' x 10'5'' |
| Laundry room | Main level | 8'4'' x 15'7'' |
| 2pc Bathroom | Main level | 7'4'' x 3'4'' |
| Bedroom | Main level | 13'3'' x 12'2'' |
| 5pc Bathroom | Main level | 5'3'' x 5'5'' |
| Bedroom | Main level | 16'11'' x 15'7'' |
| Office | Main level | 11'1'' x 9'11'' |
| Other | Main level | 15'3'' x 17'2'' |
| 5pc Bathroom | Main level | 10'1'' x 12'2'' |
| Primary Bedroom | Main level | 13'4'' x 19'9'' |
| Foyer | Main level | 12'4'' x 11'4'' |
| Living room | Main level | 15'11'' x 17'3'' |
| Pantry | Main level | 8'10'' x 4'7'' |
| Kitchen | Main level | 11'2'' x 15'10'' |
| Dining room | Main level | 13'6'' x 12'2'' |
Building Details
- Building Type
- House
- Architectural Style
- Bungalow
- Construction Style
- Detached
- Bedrooms Above Grade
- 3
- Bedrooms Below Grade
- 2
- Bathrooms
- 5
- Basement
- Full (Finished)
- Basement Development
- Finished
- Cooling
- Central air conditioning
- Exterior Finish
- Brick, Other, Stone
- Fireplace
- No
- Foundation
- Poured Concrete
- Heating
- Forced air
- Interior Size
- 2280 sqft
- Stories
- 1
- Water
- Municipal water
- Year Built
- 2022
Land Details
- Size Frontage
- 74 ft
- Size Depth
- 252 ft
- Acreage
- No
- Landscape Features
- Landscaped
- Sewer
- Septic System
- Amenities Nearby
- Airport, Park, Playground, Schools
Property Features
- Cul-de-sac
- Automatic Garage Door Opener
- In-Law Suite
- Airport
- Park
- Playground
- Schools
Ownership Information
- Ownership Type
- Freehold
Agent / Brokerage Contact
Listing Representation
RE/MAX Escarpment Realty Inc.
View REALTOR.ca sourceListing Agent
Drew Woolcott
Broker
Listing Office
RE/MAX Escarpment Realty Inc.
Book a Showing
Send a note from this page and we will reply about this property.