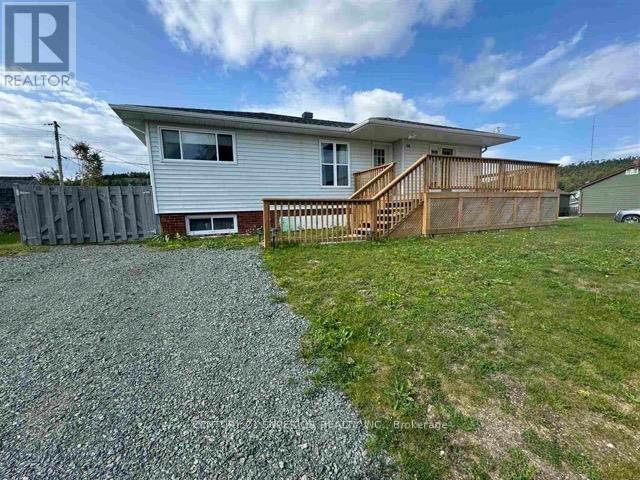
For Sale
14 HERON DRIVE
Manitouwadge (TB-73), Ontario P0T2C0
$159,999
3 Beds · 2 Baths · Single Family
Updated 2026-09-01 16:24:29+00
Status
For Sale
Bedrooms
3
Bathrooms
2
MLS®
X13251332
Property Overview
Discover your dream home in the heart of the Boreal Forest! This immaculate property is perfect for the large family or multi-generational living. Nestled in beautiful Manitouwadge, youâll be surrounded by pristine wilderness, world-class fishing and hunting opportunities. This full-service community provides all the amenities you need, including a hospital, schools and an array of outdoor activities for the adventure enthusiast. Upon entering youâre greeted by a spacious open-concept living area, seamlessly connecting the massive living room, dining area and a generous main floor family room. The heart of the home is the custom kitchen, featuring ample counter space and storage, ideal for culinary creations and family gatherings. Retreat to the generous primary bedroom, complemented by two additional spacious bedrooms and 4-piece bath. On the lower level you will find a massive rec room with a propane fireplace, an additional 3-piece bath with walk-in shower, a bonus room, laundry room and a private entrance. A fully fenced yard and two good sized sheds make this home ideal for those with outdoor hobbies. Located within a two minute walk to Manitouwadge Lake and the popular Lions beach with a childrenâs playground. Close to schools, shopping and nature trails. Visit www.century21superior.com for more info and pics. (id:63551)
Key Facts
- Price
- $159,999
- Property Type
- Single Family
- Transaction Type
- For sale
- Bedrooms
- 3
- Bathrooms
- 2
- MLS® Number
- X13251332
- Ownership Type
- Freehold
Location
14 HERON DRIVE, Manitouwadge (TB-73), Ontario P0T2C0
Open MapRooms
| Room | Level | Dimensions |
|---|---|---|
| Bedroom 3 | Basement | 2.98 m x 4.48 m |
| Laundry room | Basement | 1.98 m x 4.75 m |
| Recreational, Games room | Basement | 7.4 m x 4.6 m |
| Bathroom | Basement | Measurements not available |
| Bedroom 2 | Main level | 3.35 m x 2.95 m |
| Foyer | Main level | 5.48 m x 3.41 m |
| Bedroom | Main level | 3.41 m x 3.35 m |
| Bathroom | Main level | Measurements not available |
| Living room | Main level | 3.96 m x 5.18 m |
| Primary Bedroom | Main level | 3.96 m x 3.38 m |
| Kitchen | Main level | 3.53 m x 2.77 m |
| Dining room | Main level | 2.59 m x 3.35 m |
| Family room | Main level | 5.51 m x 3.77 m |
Building Details
- Building Type
- House
- Architectural Style
- Bungalow
- Construction Style
- Detached
- Bedrooms Above Grade
- 3
- Bedrooms Below Grade
- 0
- Bathrooms
- 2
- Basement
- Full (Finished)
- Basement Development
- Finished
- Exterior Finish
- Vinyl siding
- Fireplace
- Yes
- Fireplaces
- 1
- Foundation
- Poured Concrete
- Heating Fuel
- Propane
- Heating
- Forced air
- Stories
- 1
- Water
- Municipal water
Land Details
- Size Frontage
- 72 ft
- Size Depth
- 100 ft
- Acreage
- No
- Sewer
- Sanitary sewer
Property Features
- Water Heater
- Propane Tank
- Deck
Ownership Information
- Ownership Type
- Freehold
Parking & Utilities
Utilities
- Cable - Available
- Electricity Connected - Connected
- Telephone - Nearby
Agent / Brokerage Contact
Listing Representation
Century 21 Superior Realty Inc.
View REALTOR.ca sourceListing Agent
Simone Donaldson
Salesperson
Listing Office
Century 21 Superior Realty Inc.
Book a Showing
Send a note from this page and we will reply about this property.