For Sale
14 GRAMPIAN CRESCENT
Toronto (Humber Summit), Ontario M9L2L3
$799,000
4 Beds · 2 Baths · 5 Parking · Single Family
Updated 2026-08-21 19:33:35+00
Status
For Sale
Bedrooms
4
Bathrooms
2
Interior Size
1500 - 2000 sqft
Parking
5
MLS®
W13701482
Property Overview
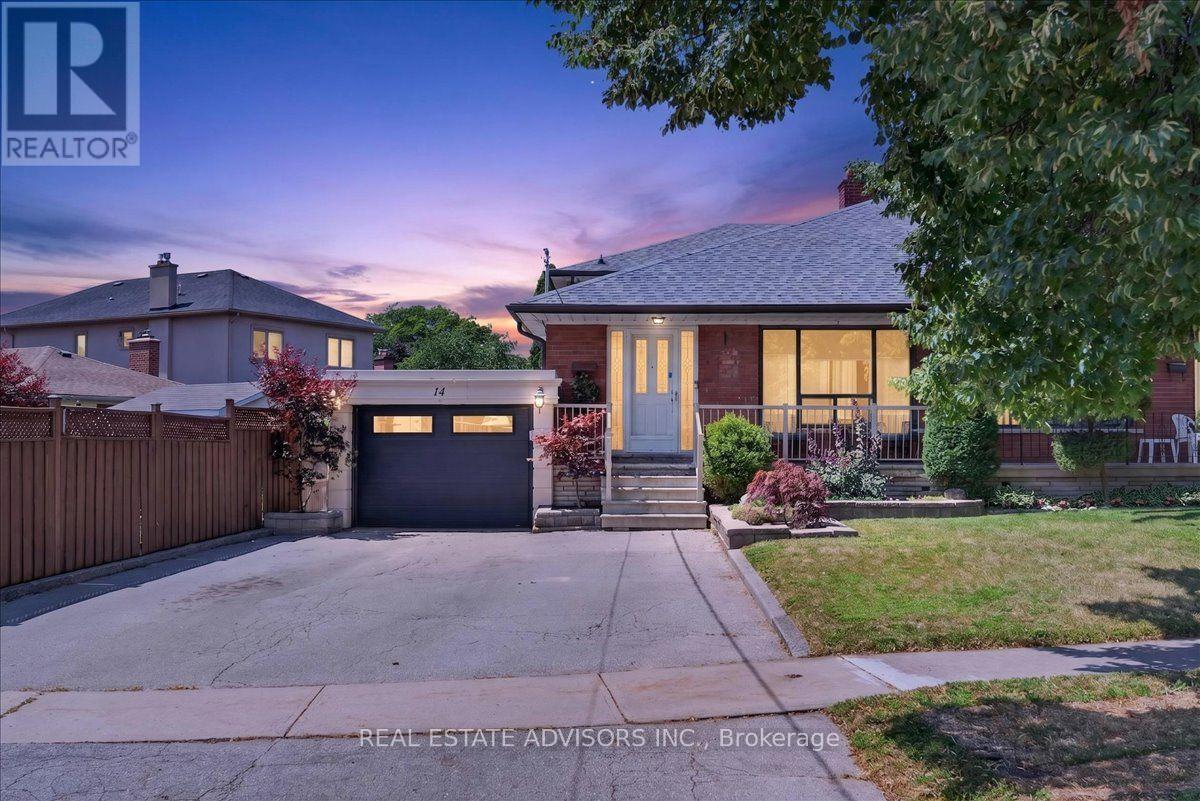
Rare Find with Private 4-Car Parking with attached Garage! Meticulously cared for and packed with possibilities, this spacious semi delivers over 2,000 sq. ft. of total living space, including 4 huge bedrooms and a finished open-concept lower level. Highlights include gleaming hardwood floors, 2 eat-in kitchens, updated windows, and upgraded electrical. The separate side entrance creates an ideal setup for an in-law suite or or extended family living. Enjoy hassle-free outdoor living in the no-maintenance backyard, plus the ease of a walk-through garage to backyard. Unmatched convenience-walk to Finch RT, quick access to 401/407/400, and close to parks and all amenities! (id:67197)
Key Facts
- Price
- $799,000
- Property Type
- Single Family
- Transaction Type
- For sale
- Bedrooms
- 4
- Bathrooms
- 2
- Parking
- 5
- MLS® Number
- W13701482
- Interior Size
- 1500 - 2000 sqft
- Ownership Type
- Freehold
Location
14 GRAMPIAN CRESCENT, Toronto (Humber Summit), Ontario M9L2L3
Open MapRooms
| Room | Level | Dimensions |
|---|---|---|
| Laundry room | Basement | 4.75 m x 6.05 m |
| Other | Basement | 6.05 m x 2.44 m |
| Kitchen | Lower level | 3.4 m x 3.53 m |
| Family room | Lower level | 6 m x 6 m |
| Cold room | Lower level | 6.05 m x 1.07 m |
| Living room | Main level | 4.19 m x 3.63 m |
| Dining room | Main level | 3 m x 3 m |
| Kitchen | Main level | 5.05 m x 2.97 m |
| Primary Bedroom | Upper Level | 5.64 m x 3.09 m |
| Bedroom 2 | Upper Level | 4.57 m x 2.95 m |
| Bedroom 3 | In between | 5.64 m x 3.09 m |
| Bedroom 4 | In between | 4.57 m x 2.92 m |
Building Details
- Building Type
- House
- Construction Style
- Semi-detached
- Bedrooms Above Grade
- 4
- Bathrooms
- 2
- Basement
- N/A (Finished)
- Basement Development
- Finished
- Cooling
- Central air conditioning
- Exterior Finish
- Brick
- Fireplace
- Yes
- Foundation
- Block
- Heating Fuel
- Natural gas
- Heating
- Forced air
- Interior Size
- 1500 - 2000 sqft
- Water
- Municipal water
Land Details
- Size Frontage
- 39 ft ,2 in
- Size Depth
- 116 ft ,2 in
- Acreage
- No
- Sewer
- Sanitary sewer
Ownership Information
- Ownership Type
- Freehold
Agent / Brokerage Contact
Listing Representation
REAL ESTATE ADVISORS INC.
View REALTOR.ca sourceListing Agent
SHAWN CHHABRA
Salesperson
Listing Office
REAL ESTATE ADVISORS INC.
Book a Showing
Send a note from this page and we will reply about this property.