For Rent
14 GOURLAY FARM Lane Unit# B
Ayr, Ontario N0B1E0
Contact for pricing
2 Beds · 2 Baths · 1 Parking · Single Family
Updated 2026-09-16 18:09:41+00
Status
For Rent
Bedrooms
2
Bathrooms
2
Interior Size
3900 sqft
Parking
1
MLS®
40859273
Property Overview
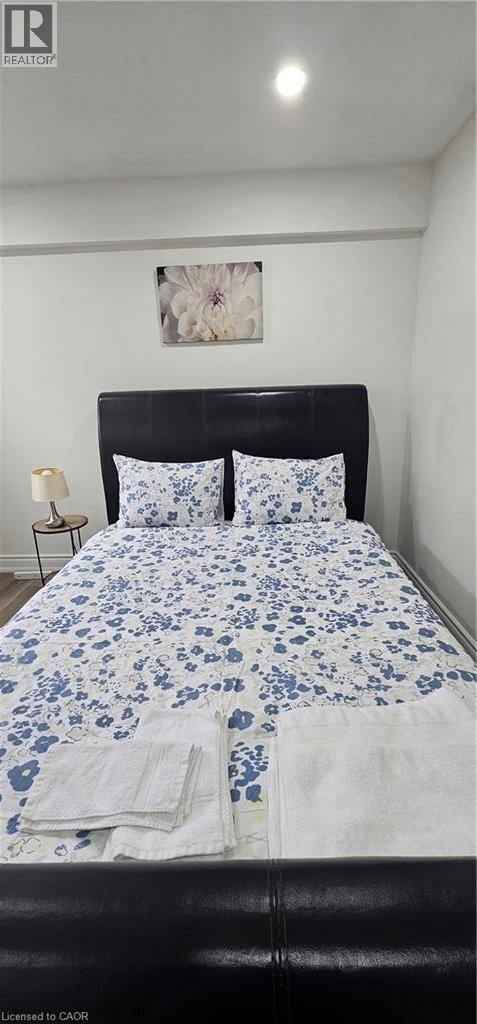
Spacious & Bright Legal 2-Bedroom Basement Suite Welcome to this exceptionally spacious 1,050 sq. ft. legal basement unit that truly doesn't feel like a basement! Designed with comfort and natural light in mind, this beautiful suite features two generous bedrooms and two full washrooms, including a ensuite in one bedroom. The unit offers huge windows throughout, bringing in plenty of natural light and creating a bright, airy atmosphere similar to a main-floor living space. With its spacious layout and large windows, you'll be pleasantly surprised by how open and welcoming it feels. Features: 1,050 sq. ft. of spacious living space 2 large bedrooms 2 full washrooms ensuite bathroom Oversized windows with abundant natural light Bright, open-concept feel 1 separate outdoor parking spot Legal basement unit Spacious enough to comfortably accommodate a variety of furniture and living arrangements A rare opportunity to enjoy the space and comfort of a large home without the typical basement feel! Perfect for professionals, a small family, or anyone looking for a bright and spacious place to call home. (id:67197)
Key Facts
- Price
- Contact for pricing
- Property Type
- Single Family
- Transaction Type
- For rent
- Bedrooms
- 2
- Bathrooms
- 2
- Parking
- 1
- MLS® Number
- 40859273
- Interior Size
- 3900 sqft
- Ownership Type
- Freehold
Location
14 GOURLAY FARM Lane Unit# B, Ayr, Ontario N0B1E0
Open MapRooms
| Room | Level | Dimensions |
|---|---|---|
| 3pc Bathroom | Second level | Measurements not available |
| Living room | Basement | 11'6'' x 13'6'' |
| Kitchen | Basement | 11'6'' x 15'0'' |
| 3pc Bathroom | Basement | 8'0'' x 5'0'' |
| Primary Bedroom | Basement | 11'0'' x 13'0'' |
| Bedroom | Basement | 10'8'' x 11'0'' |
| Kitchen | Main level | 1'5'' x 1'4'' |
| Dining room | Main level | 15'1'' x 12'1'' |
| Family room | Main level | 15'5'' x 12'1'' |
Building Details
- Building Type
- House
- Architectural Style
- Other
- Construction Style
- Detached
- Bedrooms Above Grade
- 0
- Bedrooms Below Grade
- 2
- Bathrooms
- 2
- Basement
- Full (Finished)
- Basement Development
- Finished
- Cooling
- Ductless
- Exterior Finish
- Brick Veneer, Vinyl siding
- Fireplace
- No
- Foundation
- Poured Concrete
- Heating Fuel
- Electric
- Heating
- Baseboard heaters, Hot water radiator heat
- Interior Size
- 3900 sqft
- Stories
- 2
- Water
- Municipal water
Land Details
- Size Frontage
- 40 ft
- Size Depth
- 109 ft
- Acreage
- No
- Sewer
- Municipal sewage system
- Amenities Nearby
- Park
Property Features
- Country residential
- Park
Ownership Information
- Ownership Type
- Freehold
- Lease
- 2100.00
Maintenance Information
- Maintenance Fee Type
- Insurance
Agent / Brokerage Contact
Listing Representation
HOMELIFE MIRACLE REALTY LTD
View REALTOR.ca sourceListing Agent
Ajay Shah
Broker of Record
Listing Office
HOMELIFE MIRACLE REALTY LTD
Book a Showing
Send a note from this page and we will reply about this property.