For Sale
14 ELMDALE DRIVE
Prince Edward County (Wellington Ward), Ontario K0K3L0
$450,000
2 Beds · 2 Baths · 3 Parking · Single Family
Updated 2026-09-08 22:34:11+00
Status
For Sale
Bedrooms
2
Bathrooms
2
Interior Size
1100 - 1500 sqft
Parking
3
MLS®
X13757190
Property Overview
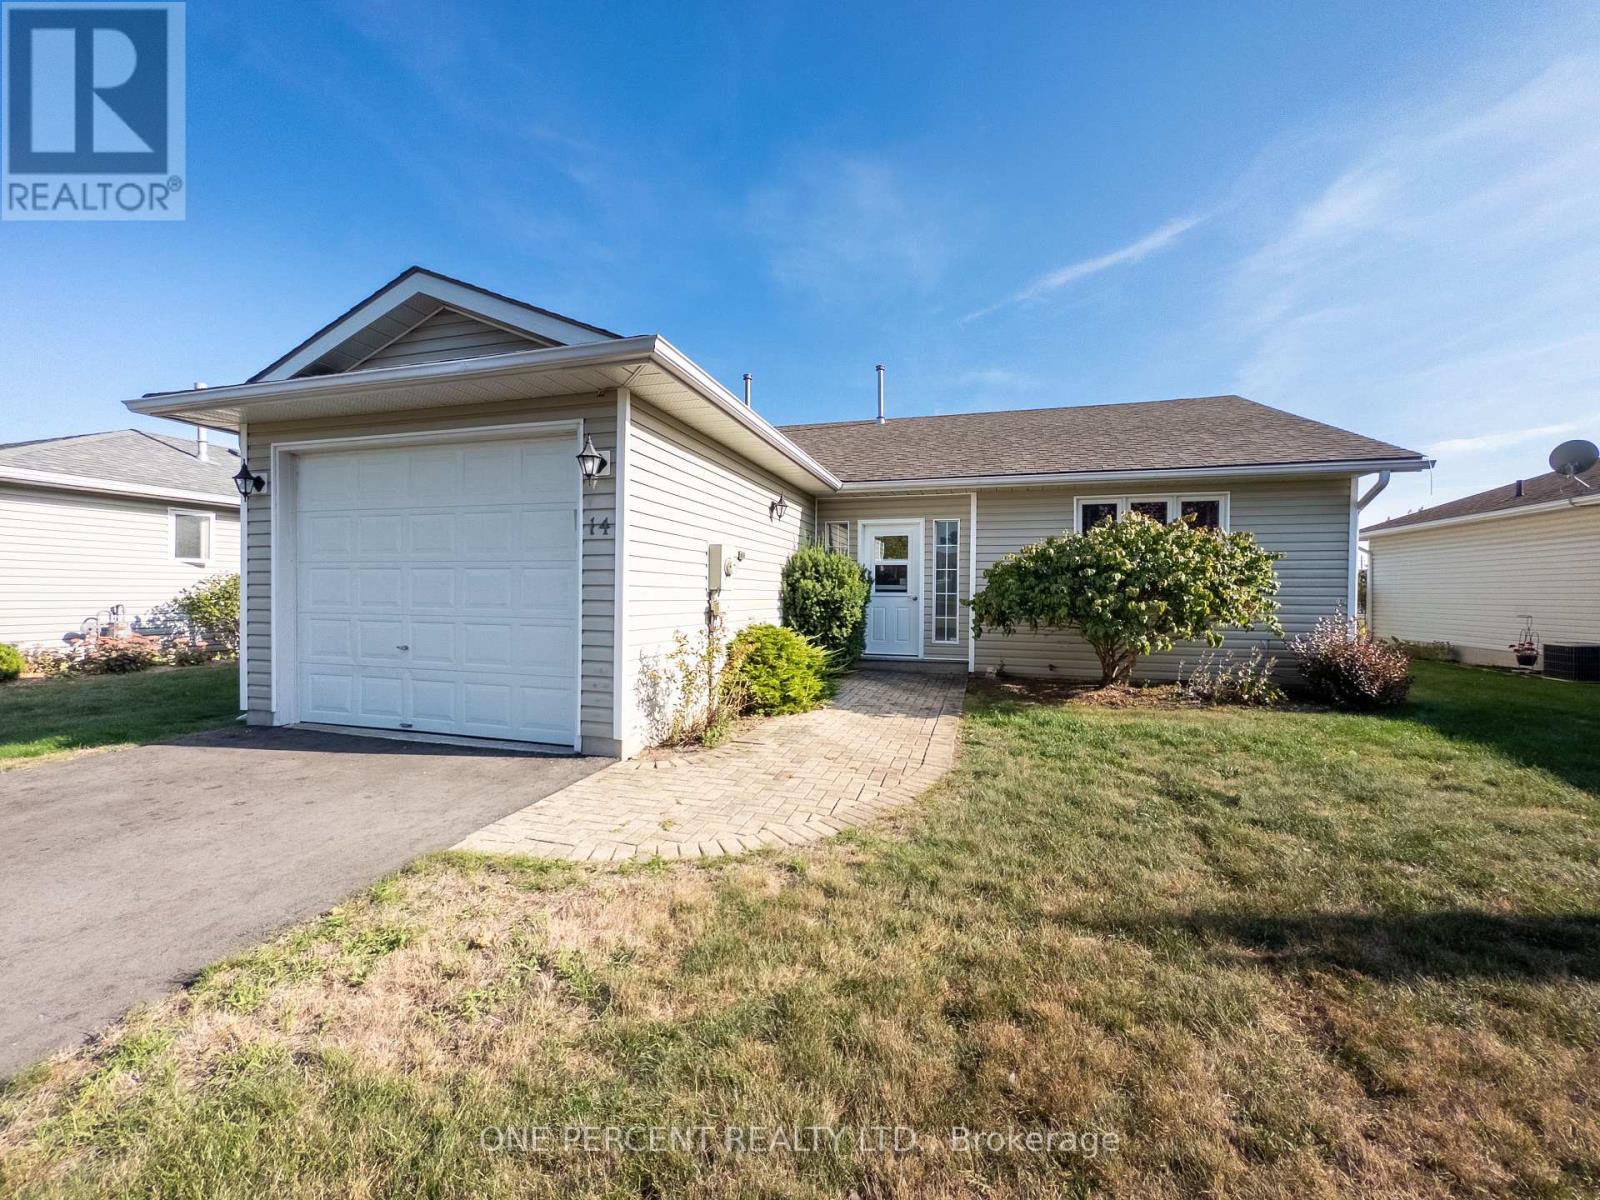
Welcome to 14 Elmdale Drive, a freehold property in the heart of Wellington, one of Prince Edward County's most charming communities, known for its sandy beaches, award-winning wineries, excellent restaurants, and relaxed waterfront lifestyle, all just minutes from Lake Ontario and Wellington's vibrant Main Street. This well-maintained home features a spacious layout with a large living room, a kitchen with adjoining dining area that flows comfortably for everyday living, and a bright four-season sunroom addition that adds valuable year-round space. The porch was closed in to add convenient space. Step out onto the deck and enjoy a view of Lake Ontario, ideal for relaxing mornings or summer evenings with friends and family. The home includes two bathrooms, highlighted by a generous main bath with a convenient sit-in shower and a private two-piece ensuite. A crawl space provides practical storage, and updates include a furnace (2017) and roof (2016). With the owners away approximately six months each winter, the property has been carefully maintained and is move-in ready. Residents of this welcoming Wellington neighbourhood enjoy access to an on-site community centre and outdoor pool, along with events you can participate in as much or as little as you like, making it an excellent location for active adults seeking a low-maintenance, friendly County lifestyle. This is part of the freehold section so no landlease fee! (id:67197)
Key Facts
- Price
- $450,000
- Property Type
- Single Family
- Transaction Type
- For sale
- Bedrooms
- 2
- Bathrooms
- 2
- Parking
- 3
- MLS® Number
- X13757190
- Interior Size
- 1100 - 1500 sqft
- Ownership Type
- Freehold
Location
14 ELMDALE DRIVE, Prince Edward County (Wellington Ward), Ontario K0K3L0
Open MapRooms
| Room | Level | Dimensions |
|---|---|---|
| Living room | Main level | 3.81 m x 6.86 m |
| Bathroom | Main level | 3.13 m x 2.54 m |
| Bathroom | Main level | 2.03 m x 0.96 m |
| Sunroom | Main level | 6.41 m x 4.11 m |
| Foyer | Main level | 3.71 m x 1.63 m |
| Bedroom | Main level | 3.13 m x 4.22 m |
| Dining room | Main level | 3.51 m x 3.08 m |
| Kitchen | Main level | 3.5 m x 4.45 m |
| Bedroom | Main level | 4.26 m x 3.82 m |
Building Details
- Building Type
- House
- Architectural Style
- Bungalow
- Construction Style
- Detached
- Bedrooms Above Grade
- 2
- Bathrooms
- 2
- Basement
- Crawl space
- Cooling
- Central air conditioning
- Exterior Finish
- Vinyl siding
- Fireplace
- No
- Foundation
- Concrete
- Heating Fuel
- Natural gas
- Heating
- Forced air
- Interior Size
- 1100 - 1500 sqft
- Stories
- 1
- Water
- Municipal water
Land Details
- Size Frontage
- 54 ft ,4 in
- Size Depth
- 131 ft ,4 in
- Acreage
- No
- Landscape Features
- Landscaped
- Sewer
- Sanitary sewer
- Amenities Nearby
- Beach, Golf Nearby
Property Features
- Beach
- Golf Nearby
- Deck
- Porch
Ownership Information
- Ownership Type
- Freehold
Maintenance Information
- Maintenance Fee
- 218.04
- Maintenance Fee Type
- Parcel of Tied Land
- Payment Unit
- Monthly
Parking & Utilities
Utilities
- Cable - Installed
- Electricity - Installed
- Sewer - Installed
Agent / Brokerage Contact
Listing Representation
ONE PERCENT REALTY LTD.
View REALTOR.ca sourceListing Agent
John Stevenson
Salesperson
Listing Office
ONE PERCENT REALTY LTD.
Book a Showing
Send a note from this page and we will reply about this property.