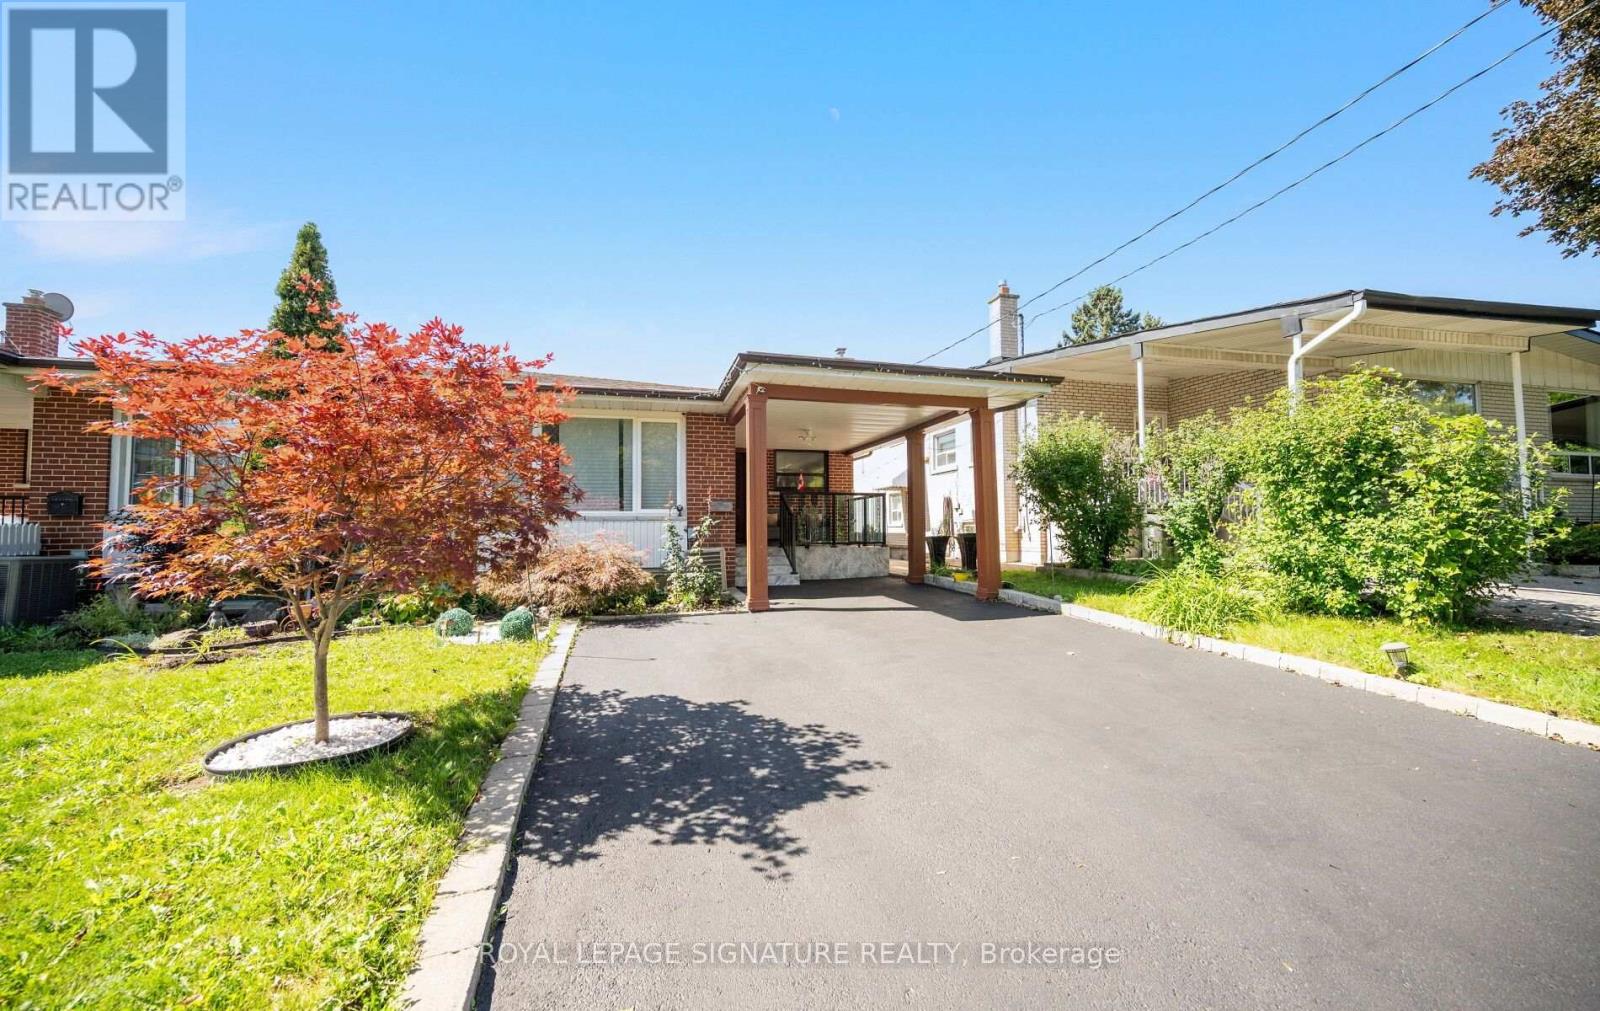
For Sale
14 DIXINGTON CRESCENT
Toronto (Kingsview Village-The Westway), Ontario M9P2M1
$899,000
4 Beds · 2 Baths · 5 Parking · Single Family
Updated 2026-09-14 18:37:08+00
Status
For Sale
Bedrooms
4
Bathrooms
2
Interior Size
700 - 1100 sqft
Parking
5
MLS®
W13781016
Property Overview
Welcome to 14 Dixington Crescent! This beautifully maintained, 4 bedroom semi-detached backsplit home offers an impressive amount of multi-level living space for the growing family. Modern, tasteful updates throughout, spacious eat-in kitchen, large bedrooms, and a separate basement entrance. Great Etobicoke location, with easy access to 401, Pearson Airport, transit, shopping, schools and parks. With more house than you expect, this house offers an incredible opportunity to get into the Toronto market today. Don't miss out! (id:67197)
Key Facts
- Price
- $899,000
- Property Type
- Single Family
- Transaction Type
- For sale
- Bedrooms
- 4
- Bathrooms
- 2
- Parking
- 5
- MLS® Number
- W13781016
- Interior Size
- 700 - 1100 sqft
- Ownership Type
- Freehold
Location
14 DIXINGTON CRESCENT, Toronto (Kingsview Village-The Westway), Ontario M9P2M1
Open MapRooms
| Room | Level | Dimensions |
|---|---|---|
| Bedroom 3 | Lower level | 4.4 m x 3.15 m |
| Bedroom 4 | Lower level | 5.1 m x 2.95 m |
| Recreational, Games room | Lower level | 5.6 m x 4 m |
| Living room | Main level | 5.9 m x 4.1 m |
| Dining room | Main level | 4.4 m x 3.9 m |
| Kitchen | Main level | 4.9 m x 2.7 m |
| Primary Bedroom | Upper Level | 4.4 m x 3.15 m |
| Bedroom 2 | Upper Level | 5.1 m x 2.95 m |
Building Details
- Building Type
- House
- Construction Style
- Semi-detached
- Bedrooms Above Grade
- 4
- Bathrooms
- 2
- Basement
- N/A, N/A (Finished)
- Basement Development
- Finished
- Cooling
- Central air conditioning
- Exterior Finish
- Brick
- Fireplace
- No
- Foundation
- Concrete
- Heating Fuel
- Natural gas
- Heating
- Forced air
- Interior Size
- 700 - 1100 sqft
- Water
- Municipal water
Land Details
- Size Frontage
- 31 ft
- Size Depth
- 125 ft
- Acreage
- No
- Sewer
- Sanitary sewer
Ownership Information
- Ownership Type
- Freehold
Agent / Brokerage Contact
Listing Representation
ROYAL LEPAGE SIGNATURE REALTY
View REALTOR.ca sourceListing Agent
STELA GJERGJI
Salesperson
Listing Office
ROYAL LEPAGE SIGNATURE REALTY
Book a Showing
Send a note from this page and we will reply about this property.