For Sale
14 COLE AVENUE
Clarington (Bowmanville), Ontario L1C1K6
$559,999
4 Beds · 2 Baths · 5 Parking · Single Family
Updated 2026-09-21 04:31:46+00
Status
For Sale
Bedrooms
4
Bathrooms
2
Interior Size
700 - 1100 sqft
Parking
5
MLS®
E13783814
Property Overview
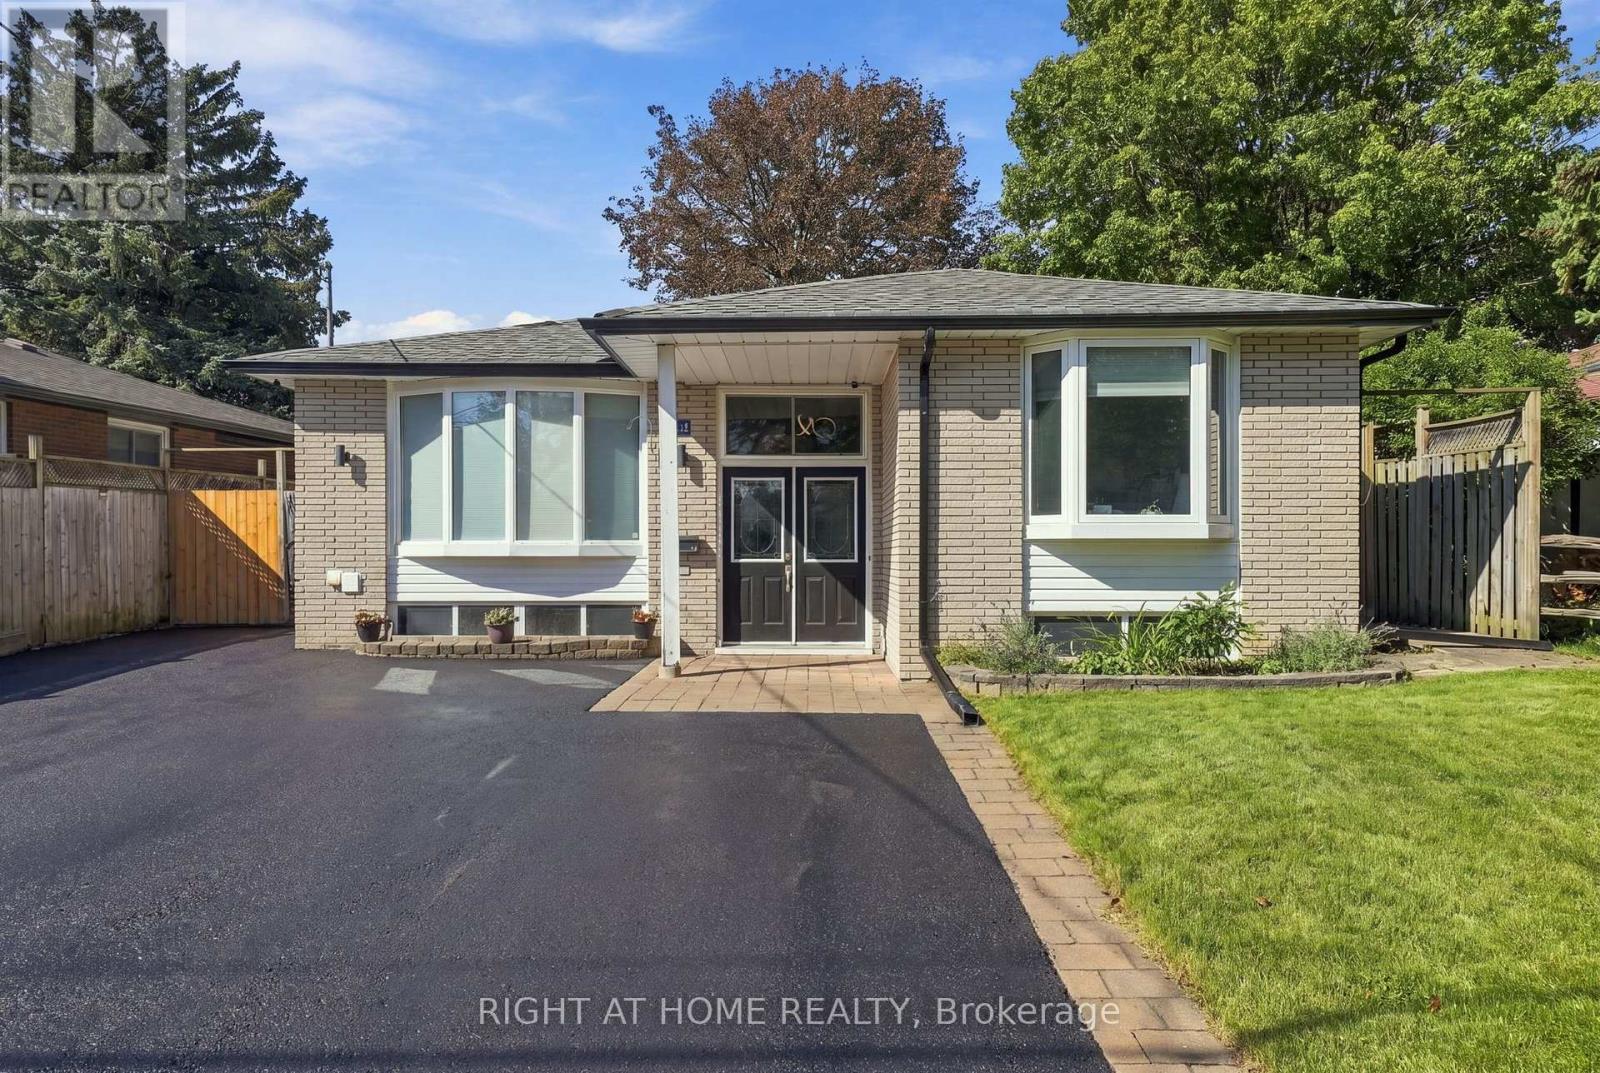
Welcome to 14 Cole Avenue! This meticulously maintained raised bungalow is tucked away on a quiet, family-friendly dead-end street in Bowmanville, offering a versatile layout and excellent location. With 3+1 bedrooms, 2 full bathrooms, two kitchens, an open-concept main floor and bright lower level, this home is ideal for growing families, multi-generational living, guests or those needing additional space. The main level features an updated kitchen with walk-out to the backyard, three bedrooms, an updated bathroom and luxury vinyl flooring throughout the principal living areas. The bright lower level adds a second updated kitchen, bedroom, full bathroom, dedicated office and plenty of natural light-perfect for teenagers, extended family, guests or a home office. Enjoy the large, private backyard and new deck, ideal for entertaining or relaxing outdoors. Ample parking and a peaceful complete the package. Numerous updates include kitchens and bathrooms, luxury vinyl flooring, roof, furnace and A/C. Conveniently located just steps from historic downtown Bowmanville and the Bowmanville Valley Trail, with schools, parks, recreation, shopping and everyday amenities nearby. A fantastic opportunity in a wonderful family neighbourhood with room to grow. This is the one you've been waiting for! (id:67197)
Key Facts
- Price
- $559,999
- Property Type
- Single Family
- Transaction Type
- For sale
- Bedrooms
- 4
- Bathrooms
- 2
- Parking
- 5
- MLS® Number
- E13783814
- Interior Size
- 700 - 1100 sqft
- Ownership Type
- Freehold
Location
14 COLE AVENUE, Clarington (Bowmanville), Ontario L1C1K6
Open MapRooms
| Room | Level | Dimensions |
|---|---|---|
| Living room | Basement | 5.18 m x 3.48 m |
| Kitchen | Basement | 2.96 m x 2.29 m |
| Bedroom | Basement | 3.35 m x 3.05 m |
| Office | Basement | 4.05 m x 3.99 m |
| Living room | Main level | 4.24 m x 3.99 m |
| Kitchen | Main level | 4.15 m x 4.08 m |
| Primary Bedroom | Main level | 3.6 m x 3.48 m |
| Bedroom 2 | Main level | 3.63 m x 3.08 m |
| Bedroom 3 | Main level | 2.53 m x 2.41 m |
Building Details
- Building Type
- House
- Architectural Style
- Raised bungalow
- Construction Style
- Detached
- Bedrooms Above Grade
- 3
- Bedrooms Below Grade
- 1
- Bathrooms
- 2
- Basement
- N/A (Finished)
- Basement Development
- Finished
- Cooling
- Central air conditioning
- Exterior Finish
- Brick
- Fireplace
- Yes
- Fireplaces
- 1
- Foundation
- Poured Concrete
- Heating Fuel
- Natural gas
- Heating
- Forced air
- Interior Size
- 700 - 1100 sqft
- Stories
- 1
- Water
- Municipal water
Land Details
- Size Frontage
- 51 ft
- Size Depth
- 104 ft ,4 in
- Acreage
- No
- Sewer
- Sanitary sewer
Property Features
- Water Heater
Ownership Information
- Ownership Type
- Freehold
Agent / Brokerage Contact
Listing Representation
RIGHT AT HOME REALTY
View REALTOR.ca sourceListing Agent
JOSHUA THOMPSON
Salesperson
JEFF RENDALL
Salesperson
Listing Office
RIGHT AT HOME REALTY
Book a Showing
Send a note from this page and we will reply about this property.