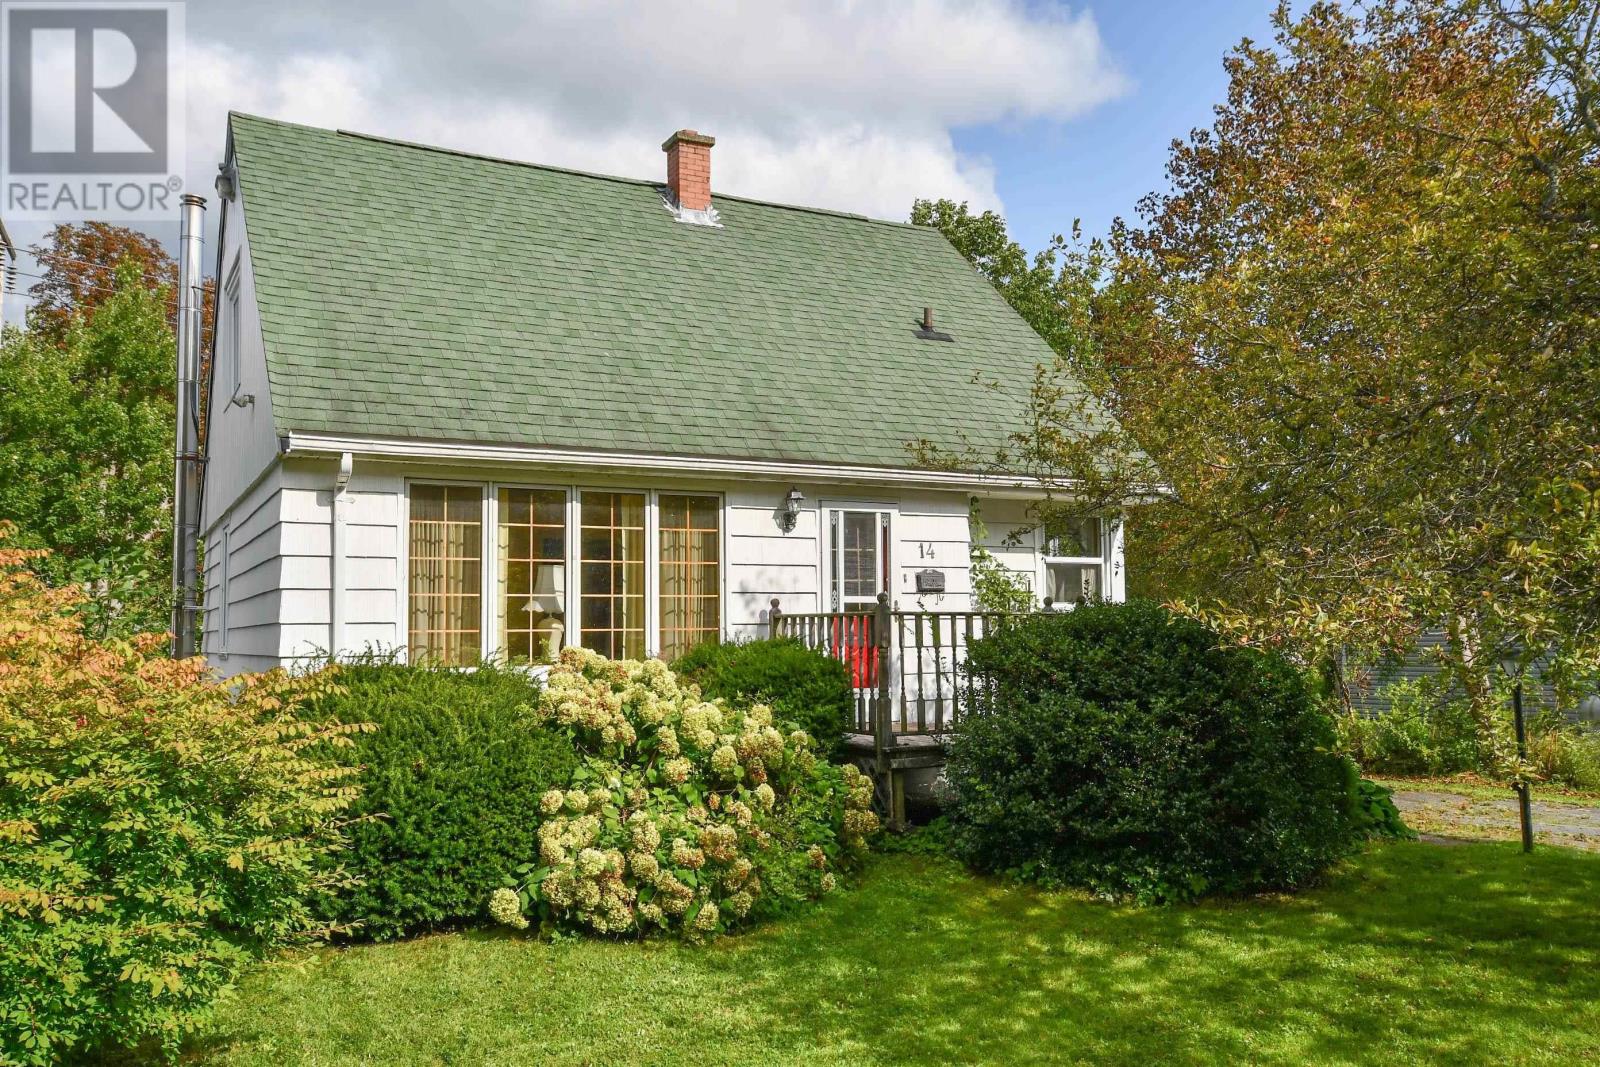
For Sale
14 Clifford Drive
Dartmouth, Nova Scotia B2W1T8
$400,000
3 Beds · 1 Bath · Single Family
Updated 2026-09-15 14:46:59+00
Status
For Sale
Bedrooms
3
Bathrooms
1
Interior Size
1011 sqft
MLS®
202622921
Property Overview
Situated on a level. 10,000 square foot lot with mature trees in the heart of Woodlawn. With a little work this 3 bedroom,story and a half, charmer will ensure your comfortable living for years to come. It does have a main floor bedroom and bath for those who need that and as well as a newer forced air furnace it has a fully ducted heat pump for air conditioning or heat. The basement can be finished to increase living space.(also R-2 zoning). Some windows have been updated, roof shingles only 7 years old and a backflow valve was added as well. In an area of great schools, this could be the starter home that works for you! This is a wonderful neighbourhood. (id:67197)
Key Facts
- Price
- $400,000
- Property Type
- Single Family
- Transaction Type
- For sale
- Bedrooms
- 3
- Bathrooms
- 1
- MLS® Number
- 202622921
- Interior Size
- 1011 sqft
- Year Built
- 1960
- Ownership Type
- Freehold
Location
14 Clifford Drive, Dartmouth, Nova Scotia B2W1T8
Open MapRooms
| Room | Level | Dimensions |
|---|---|---|
| Bedroom | Second level | 13x10.9 |
| Bedroom | Second level | 13x9 |
| Utility room | Basement | 20x10 |
| Storage | Basement | Combined |
| Laundry room | Basement | Combined |
| Living room | Main level | 14x13 |
| Eat in kitchen | Main level | 15x13+J |
| 4pc Bathroom | Main level | 4 Pieces |
| Bedroom | Main level | 11.8x9.5 |
Building Details
- Building Type
- House
- Construction Style
- Detached
- Bedrooms Above Grade
- 3
- Bedrooms Below Grade
- 0
- Bathrooms
- 1
- Basement
- Full (Unfinished)
- Basement Development
- Unfinished
- Cooling
- Heat Pump
- Exterior Finish
- Wood shingles
- Fireplace
- No
- Foundation
- Poured Concrete
- Heating Fuel
- Electric, Oil
- Heating
- Forced air, Furnace, Heat Pump
- Interior Size
- 1011 sqft
- Stories
- 1
- Water
- Municipal water
- Year Built
- 1960
Land Details
- Size Total
- 0.2296 ac
- Acreage
- No
- Landscape Features
- Landscaped
- Sewer
- Municipal sewage system
- Amenities Nearby
- Park, Playground, Public Transit, Shopping, Place of Worship
Property Features
- Treed
- Level
- Park
- Playground
- Public Transit
- Shopping
- Place of Worship
- Water Heater
- Shed
Ownership Information
- Ownership Type
- Freehold
Agent / Brokerage Contact
Listing Representation
Sutton Group Professional Realty
View REALTOR.ca sourceListing Agent
Bruce Tramley
Listing Office
Sutton Group Professional Realty
Book a Showing
Send a note from this page and we will reply about this property.