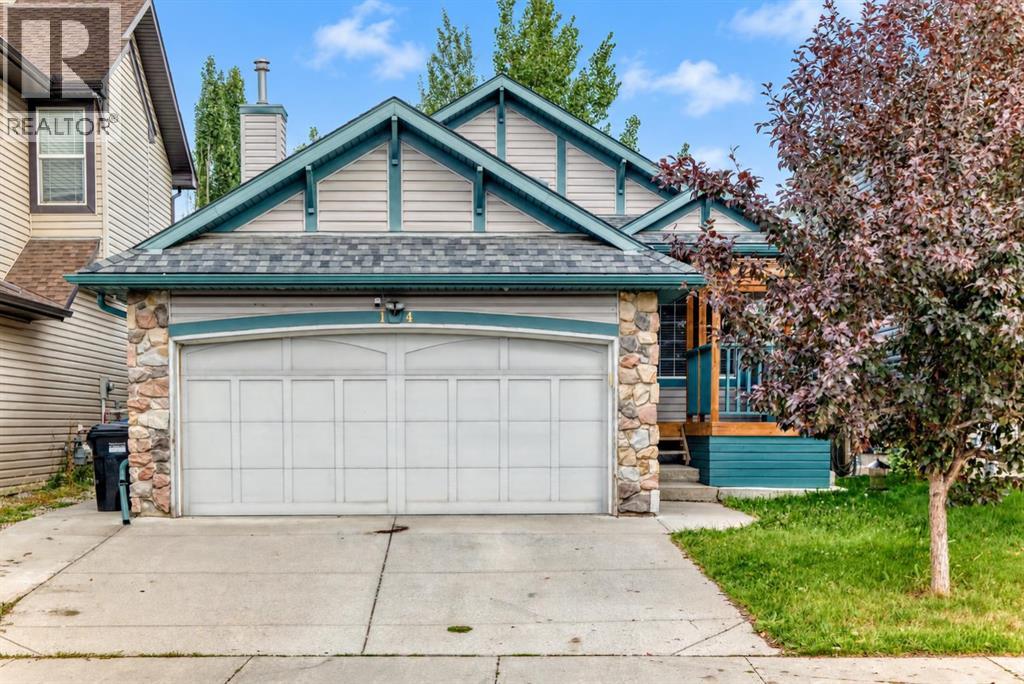
For Sale
14 Brightondale Park SE
Calgary, Alberta T2Z4N7
$544,900
3 Beds · 3 Baths · 2 Parking · Single Family
Updated 2026-09-21 04:52:09+00
Status
For Sale
Bedrooms
3
Bathrooms
3
Interior Size
1191 sqft
Parking
2
MLS®
A2344866
Property Overview
| 3 BEDS | 2.5 BATHS | DOUBLE ATTACHED GARAGE | CONVENIENT LOCATION | Welcome to this well-maintained bungalow featuring a functional layout with plenty of living space throughout. Bright natural light and vaulted ceilings greet you as you enter, creating an open and inviting feel. The kitchen features stainless steel appliances, plenty of cabinetry, a large pantry, and an island, and opens to the dining area with sliding doors leading directly to the large deck and backyard. The living area features large windows and a gas fireplace, adding warmth to the main living space. The main level offers 2 good-sized bedrooms, including the primary bedroom with its own walk-in closet and private 4-piece ensuite. A convenient 2-piece bathroom completes this level. Downstairs, the fully finished basement offers a large family room with a kitchenette, an additional good-sized bedroom, and a 3-piece bathroom, providing plenty of additional living space. A double attached garage provides convenient parking and storage. Located close to schools, parks, shopping, and more. Call your favourite agent for a showing today! (id:67197)
Key Facts
- Price
- $544,900
- Property Type
- Single Family
- Transaction Type
- For sale
- Bedrooms
- 3
- Bathrooms
- 3
- Parking
- 2
- MLS® Number
- A2344866
- Interior Size
- 1191 sqft
- Year Built
- 2005
- Ownership Type
- Freehold
Location
14 Brightondale Park SE, Calgary, Alberta T2Z4N7
Open MapRooms
| Room | Level | Dimensions |
|---|---|---|
| 3pc Bathroom | Basement | 7.33 Ft x 4.83 Ft |
| Bedroom | Basement | 13.75 Ft x 10.42 Ft |
| Primary Bedroom | Main level | 15.42 Ft x 11.42 Ft |
| 2pc Bathroom | Main level | 4.50 Ft x 4.92 Ft |
| 4pc Bathroom | Main level | 12.25 Ft x 7.92 Ft |
| Bedroom | Main level | 9.42 Ft x 10.42 Ft |
Building Details
- Building Type
- House
- Architectural Style
- Bungalow
- Construction Style
- Detached
- Bedrooms Above Grade
- 2
- Bedrooms Below Grade
- 1
- Bathrooms
- 3
- Basement
- Full (Finished)
- Basement Development
- Finished
- Cooling
- None
- Fireplace
- Yes
- Fireplaces
- 1
- Foundation
- Poured Concrete
- Heating
- Forced air
- Interior Size
- 1191 sqft
- Stories
- 1
- Year Built
- 2005
Land Details
- Size Total
- 374 m2|0-4,050 sqft
- Size Frontage
- 11.02 m
- Acreage
- No
- Amenities Nearby
- Park, Playground, Schools, Shopping
Property Features
- See remarks
- Park
- Playground
- Schools
- Shopping
- Deck
Ownership Information
- Ownership Type
- Freehold
Parking & Utilities
Parking
- Parking - 2 spaces
Agent / Brokerage Contact
Listing Representation
eXp Realty
View REALTOR.ca sourceListing Agent
Jeremy Dinh
Associate
Listing Office
eXp Realty
Book a Showing
Send a note from this page and we will reply about this property.