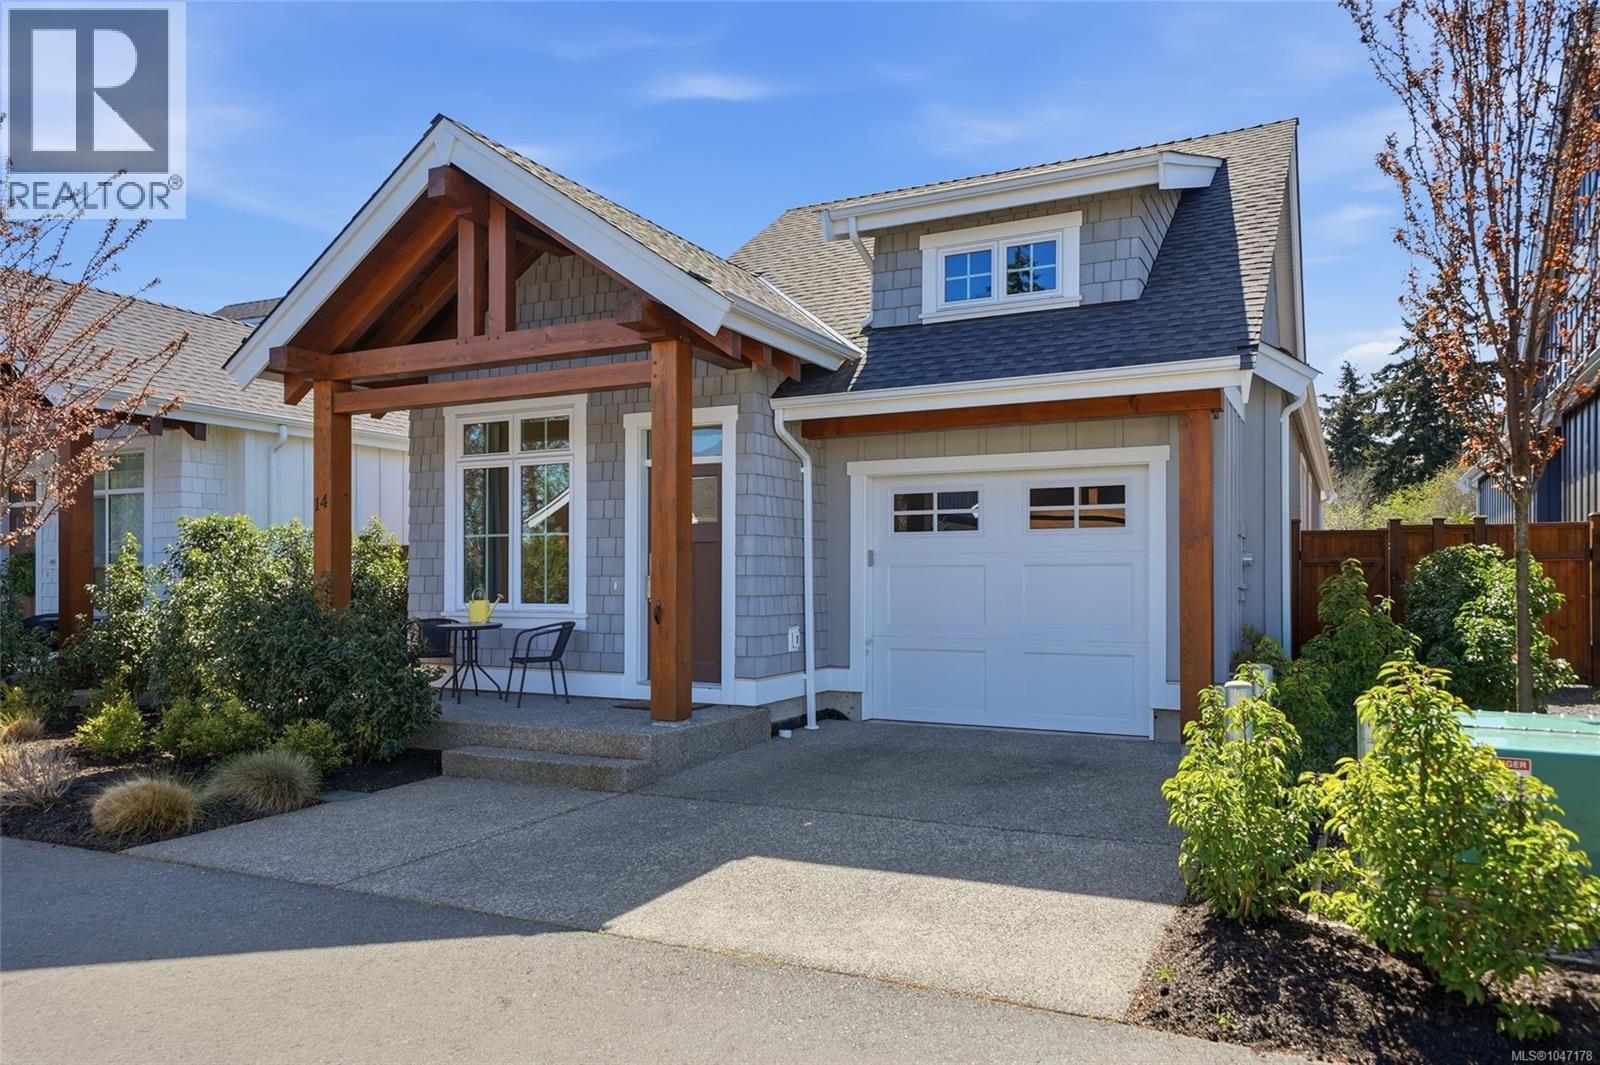
For Sale
14 846 Ackerman Rd
Parksville, British Columbia V9P0E9
$838,000
3 Beds · 2 Baths · 2 Parking · Single Family
Updated 2026-08-19 19:02:00+00
Status
For Sale
Bedrooms
3
Bathrooms
2
Interior Size
1354 sqft
Parking
2
MLS®
1047178
Property Overview
Bright and Beautiful Parksville Rancher! Nestled in the peaceful French Creek area of Parksville, this stylish and adorable 3 Bed/2 Bath detached home is in beautiful âLaurel Parkâ, a newer development just steps from Wembley Mall, with downtown shopping, services, and amenities nearby. This charming home with its easy-care rancher-style layout boasts a thoughtfully designed floor plan, excellent separation between bedrooms, quality finishing, abundant storage, and superb outdoor living, including a sunny south-facing patio and fenced yard. Youâll also appreciate great access to parks, walking trails, golf courses, and cycling on the PQB Links Trail, and you are within easy walking distance of the beach! Youâre welcomed by an overheight covered patioâperfect for relaxing in the shade on sunny afternoons. From the bright foyer, engineered oak flooring flows into the open-concept Kitchen, Living, and Dining area. The Deluxe Kitchen is both stylish and functional, featuring an extended island with a breakfast bar, white shaker cabinetry, under-cabinet lighting, subway tile backsplash, and quality stainless appliances, including a âHisenseâ fridge, âBlombergâ dishwasher, and âLGâ stove. The Dining Area offers clerestory windows and a trayed ceiling, while the Living Room is filled with natural light and anchored by a natural gas fireplace that adds warmth and ambiance year-round. A sliding door opens to a private south-facing patio and fully fenced yard with sunny exposure, low-maintenance putting green turf, and raised garden beds. The Primary Suite is a peaceful retreat with a walk-in closet and spa-like ensuite featuring heated tile floors, dual sinks, and a glass shower. A Second Bedroom and 4-pc Bath are set apart for guests, while a versatile Third Bedroom and laundry closet complete the home. Vacant, easy to view, and quick possession is possible! True west-coast comfort awaits you here, visit our website for more. (id:67197)
Key Facts
- Price
- $838,000
- Property Type
- Single Family
- Transaction Type
- For sale
- Bedrooms
- 3
- Bathrooms
- 2
- Parking
- 2
- MLS® Number
- 1047178
- Interior Size
- 1354 sqft
- Year Built
- 2023
- Ownership Type
- Strata
Location
14 846 Ackerman Rd, Parksville, British Columbia V9P0E9
Open MapRooms
| Room | Level | Dimensions |
|---|---|---|
| Bedroom | Main level | 9'0 x 11'3 |
| Bathroom | Main level | 3-Piece |
| Kitchen | Main level | 9'5 x 15'2 |
| Dining room | Main level | 12'7 x 10'8 |
| Living room | Main level | 12'3 x 14'3 |
| Ensuite | Main level | 4-Piece |
| Primary Bedroom | Main level | 12'7 x 14'5 |
| Bedroom | Main level | 11'1 x 9'1 |
| Entrance | Main level | 4'0 x 8'1 |
Building Details
- Building Type
- House
- Architectural Style
- Cape Cod
- Bathrooms
- 2
- Cooling
- Air Conditioned
- Fireplace
- Yes
- Fireplaces
- 1
- Heating Fuel
- Natural gas
- Heating
- Forced air
- Interior Size
- 1354 sqft
- Year Built
- 2023
Land Details
- Acreage
- No
Property Features
- Central location
- Curb & gutter
- Other
- Pets Allowed
- Family Oriented
Ownership Information
- Ownership Type
- Strata
- Zoning Type
- Residential
Maintenance Information
- Maintenance Fee
- 397.41
- Payment Unit
- Monthly
Agent / Brokerage Contact
Listing Representation
Royal LePage Island Living (PK)
View REALTOR.ca sourceListing Agent
Susan Forrest
Personal Real Estate Corporation
Richard Plowens
Personal Real Estate Corporation
Listing Office
Royal LePage Island Living (PK)
Book a Showing
Send a note from this page and we will reply about this property.