For Sale
14 - 30 ADDINGTON STREET
Loyalist (Amherstview), Ontario K7N1C5
$319,900
3 Beds · 2 Baths · 1 Parking · Single Family
Updated 2026-09-18 14:20:21+00
Status
For Sale
Bedrooms
3
Bathrooms
2
Interior Size
1200 - 1399 sqft
Parking
1
MLS®
X13784846
Property Overview
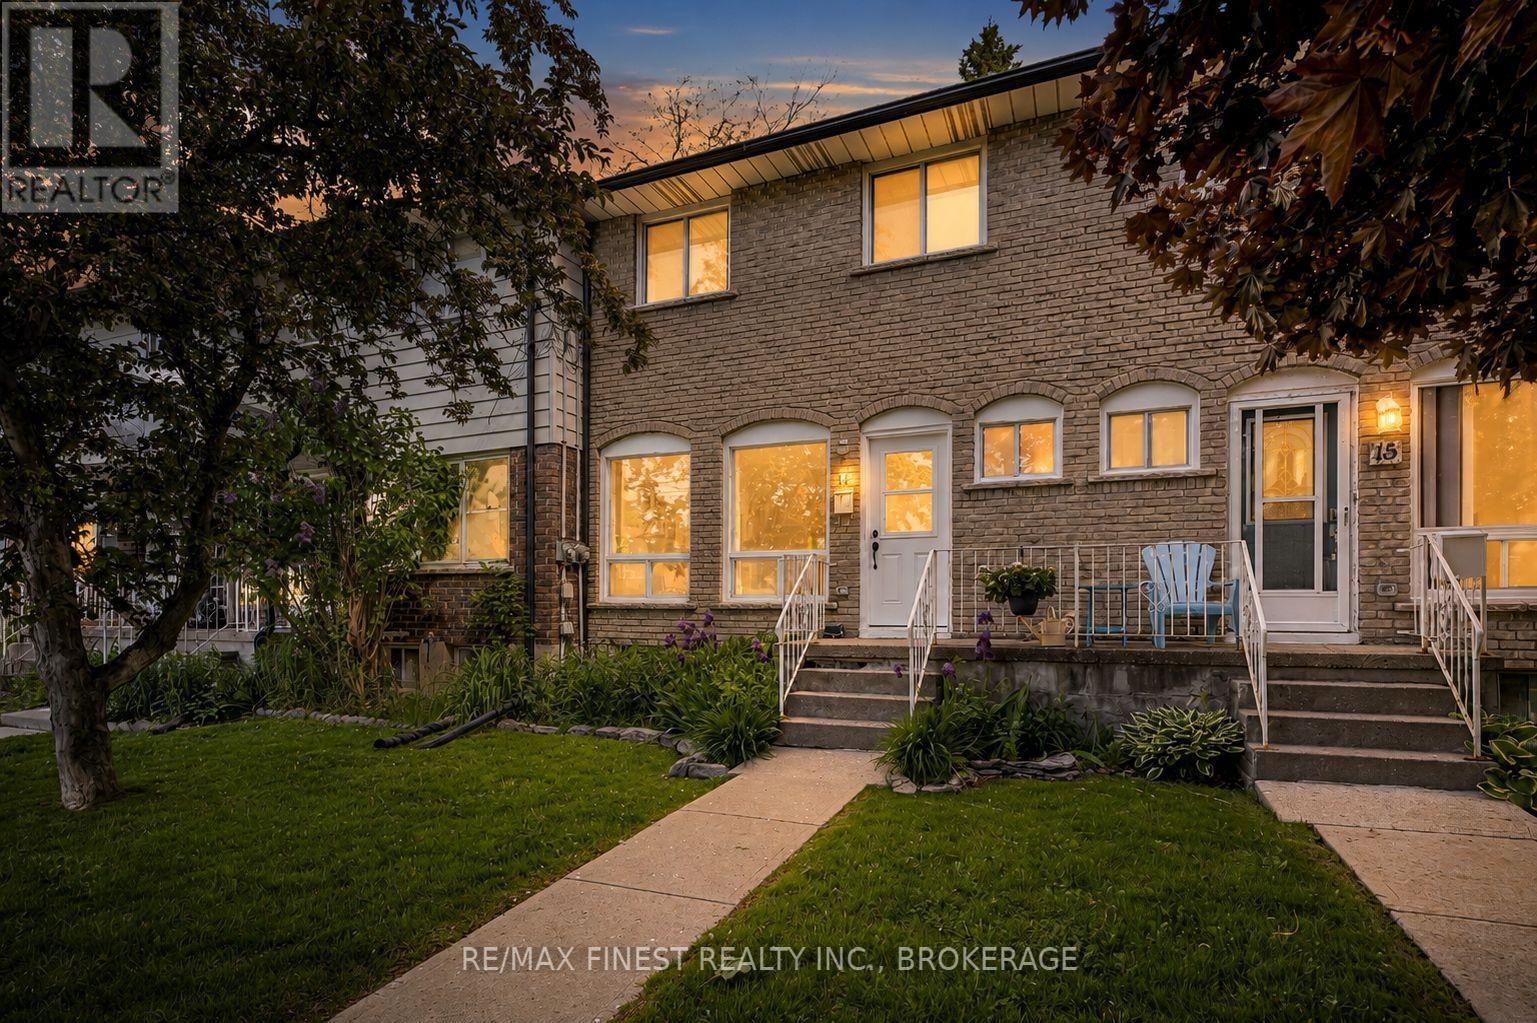
Affordable home ownership starts here. This well-maintained 3-bedroom, 1.5-bathroom condo townhouse offers a practical layout, tasteful updates, and excellent value in the heart of Amherstview. The bright main floor provides comfortable living space with updated flooring and plenty of natural light, while upstairs you'll find three bedrooms and an updated full bathroom. Recent improvements include a new front door and updated electrical panel, adding to the home's appeal and functionality. Complete with a dedicated parking space, this is an ideal opportunity for first-time buyers, young families, or those looking to simplify their lifestyle. Condo fees include lawn maintenance and snow removal, allowing for easy, low maintenanceliving year-round. Conveniently located close to schools, parks, local amenities, and just a short drive to Kingston. (id:67197)
Key Facts
- Price
- $319,900
- Property Type
- Single Family
- Transaction Type
- For sale
- Bedrooms
- 3
- Bathrooms
- 2
- Parking
- 1
- MLS® Number
- X13784846
- Interior Size
- 1200 - 1399 sqft
- Ownership Type
- Condominium/Strata
Location
14 - 30 ADDINGTON STREET, Loyalist (Amherstview), Ontario K7N1C5
Open MapRooms
| Room | Level | Dimensions |
|---|---|---|
| Other | Basement | 1.93 m x 2.35 m |
| Utility room | Basement | 1.55 m x 3.09 m |
| Laundry room | Basement | 2.91 m x 2.35 m |
| Recreational, Games room | Basement | 4.58 m x 6.81 m |
| Bathroom | Main level | 0.91 m x 1.96 m |
| Kitchen | Main level | 2.84 m x 3.68 m |
| Dining room | Main level | 2.62 m x 3.79 m |
| Living room | Main level | 3.37 m x 5.53 m |
| Bathroom | Upper Level | 1.54 m x 2.43 m |
| Bedroom | Upper Level | 2.73 m x 4.15 m |
| Bedroom | Upper Level | 2.74 m x 5.22 m |
| Bedroom | Upper Level | 3.23 m x 4.13 m |
Building Details
- Building Type
- Row / Townhouse
- Bedrooms Above Grade
- 3
- Bedrooms Below Grade
- 0
- Bathrooms
- 2
- Basement
- Partial (Partially finished)
- Basement Development
- Partially finished
- Cooling
- Window air conditioner
- Exterior Finish
- Aluminum siding, Brick
- Fireplace
- No
- Foundation
- Block
- Heating Fuel
- Natural gas
- Heating
- Forced air
- Interior Size
- 1200 - 1399 sqft
- Stories
- 2
Land Details
- Acreage
- No
- Amenities Nearby
- Park, Schools
Property Features
- Flat site
- Park
- Schools
- Water Heater - Gas
- Water Heater
Ownership Information
- Ownership Type
- Condominium/Strata
Maintenance Information
- Maintenance Fee
- 410.00
- Maintenance Fee Type
- Parking, Common Area Maintenance
- Payment Unit
- Monthly
Parking & Utilities
Utilities
- Wireless - Available
Agent / Brokerage Contact
Listing Representation
RE/MAX FINEST REALTY INC., BROKERAGE
View REALTOR.ca sourceListing Agent
JAMIE PURDON
Broker
Listing Office
RE/MAX FINEST REALTY INC., BROKERAGE
Book a Showing
Send a note from this page and we will reply about this property.