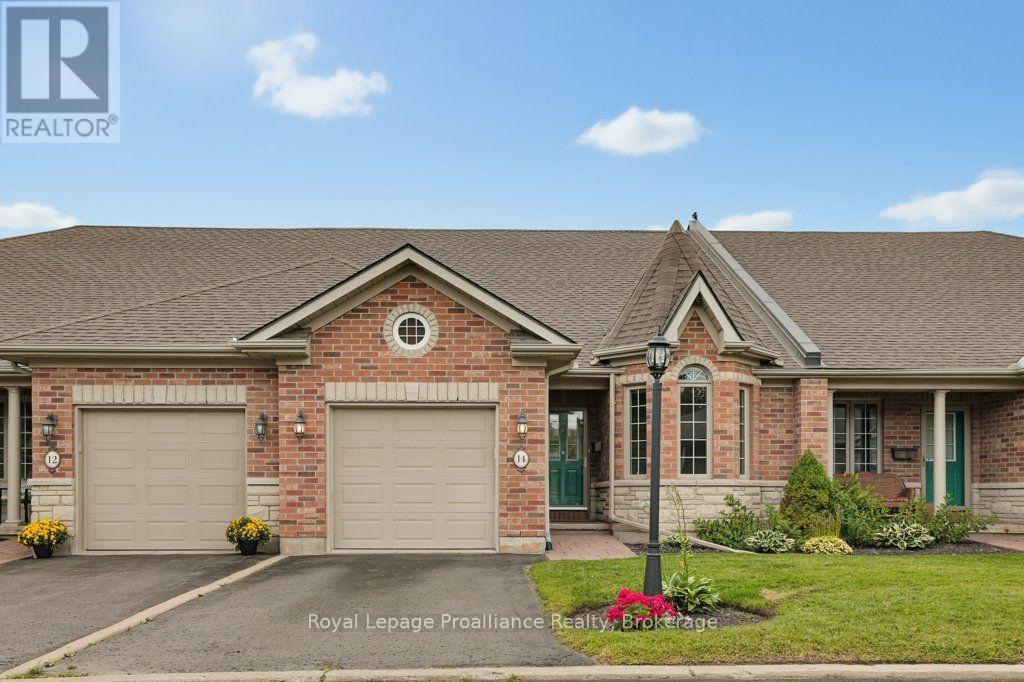
For Sale
14 - 25 HEARTWOOD DRIVE
Belleville (Belleville Ward), Ontario K8P5M2
$539,900
3 Beds · 3 Baths · 2 Parking · Single Family
Updated 2026-09-11 19:49:45+00
Status
For Sale
Bedrooms
3
Bathrooms
3
Interior Size
1200 - 1399 sqft
Parking
2
MLS®
X13754628
Property Overview
Have you been looking to downsize and put your feet with a move in ready condo in an absolute dynamite location? Welcome to Lions Gate, situated in the Heart of Belleville & in a highly sought after pocket of beautiful properties where pride of ownership if very evident & a sense of community is felt. The main level shows off an open concept kitchen with lots of storage & counter space, inducing a breakfast bar and all appliances. The living room features hardwood floors, a stunning celling, California shutters & access to the rear deck. The spacious primary bedroom has western exposure and a walk-in closet and a 5-piece bathroom including soaker tub. A further bedroom, 2-piece bath, convenient main floor laundry and inside entry for the garage, complete this level. The lower level boasts a large rec room, complete with cozy gas fireplace and opens to a den/ hobby room that could easily be converted to a bedroom. A handy 3-piece bath, utility room and storage area complete this level. Outside shows off a deck with owning, perfect for sun protection and relaxation. Welcome Home! (id:67197)
Key Facts
- Price
- $539,900
- Property Type
- Single Family
- Transaction Type
- For sale
- Bedrooms
- 3
- Bathrooms
- 3
- Parking
- 2
- MLS® Number
- X13754628
- Interior Size
- 1200 - 1399 sqft
- Ownership Type
- Condominium/Strata
Location
14 - 25 HEARTWOOD DRIVE, Belleville (Belleville Ward), Ontario K8P5M2
Open MapRooms
| Room | Level | Dimensions |
|---|---|---|
| Utility room | Lower level | 2.84 m x 2.32 m |
| Recreational, Games room | Lower level | 9.58 m x 8.13 m |
| Den | Lower level | 5.33 m x 3.3 m |
| Bathroom | Lower level | 2.83 m x 1.77 m |
| Kitchen | Main level | 3.68 m x 3.39 m |
| Living room | Main level | 5.77 m x 5.4 m |
| Primary Bedroom | Main level | 7.98 m x 3.37 m |
| Bathroom | Main level | 1.8 m x 3.38 m |
| Bedroom | Main level | 5.04 m x 2.96 m |
| Laundry room | Main level | 2.39 m x 2.4 m |
| Bathroom | Main level | 1.6 m x 1.54 m |
Building Details
- Building Type
- Row / Townhouse
- Architectural Style
- Bungalow
- Bedrooms Above Grade
- 2
- Bedrooms Below Grade
- 1
- Bathrooms
- 3
- Basement
- Full (Finished)
- Basement Development
- Finished
- Cooling
- Central air conditioning
- Exterior Finish
- Brick
- Fireplace
- Yes
- Fireplaces
- 1
- Foundation
- Poured Concrete
- Heating Fuel
- Natural gas
- Heating
- Forced air
- Interior Size
- 1200 - 1399 sqft
- Stories
- 1
Land Details
- Acreage
- No
- Amenities Nearby
- Hospital, Place of Worship
Property Features
- Lighting
- Balcony
- In suite Laundry
- Hospital
- Place of Worship
- Water Heater
- Deck
Ownership Information
- Ownership Type
- Condominium/Strata
Maintenance Information
- Maintenance Fee
- 645.15
- Maintenance Fee Type
- Common Area Maintenance, Insurance, Parking
- Payment Unit
- Monthly
Agent / Brokerage Contact
Listing Representation
Royal Lepage Proalliance Realty
View REALTOR.ca sourceListing Agent
Meaghan Cooke
Salesperson
Listing Office
Royal Lepage Proalliance Realty
Book a Showing
Send a note from this page and we will reply about this property.