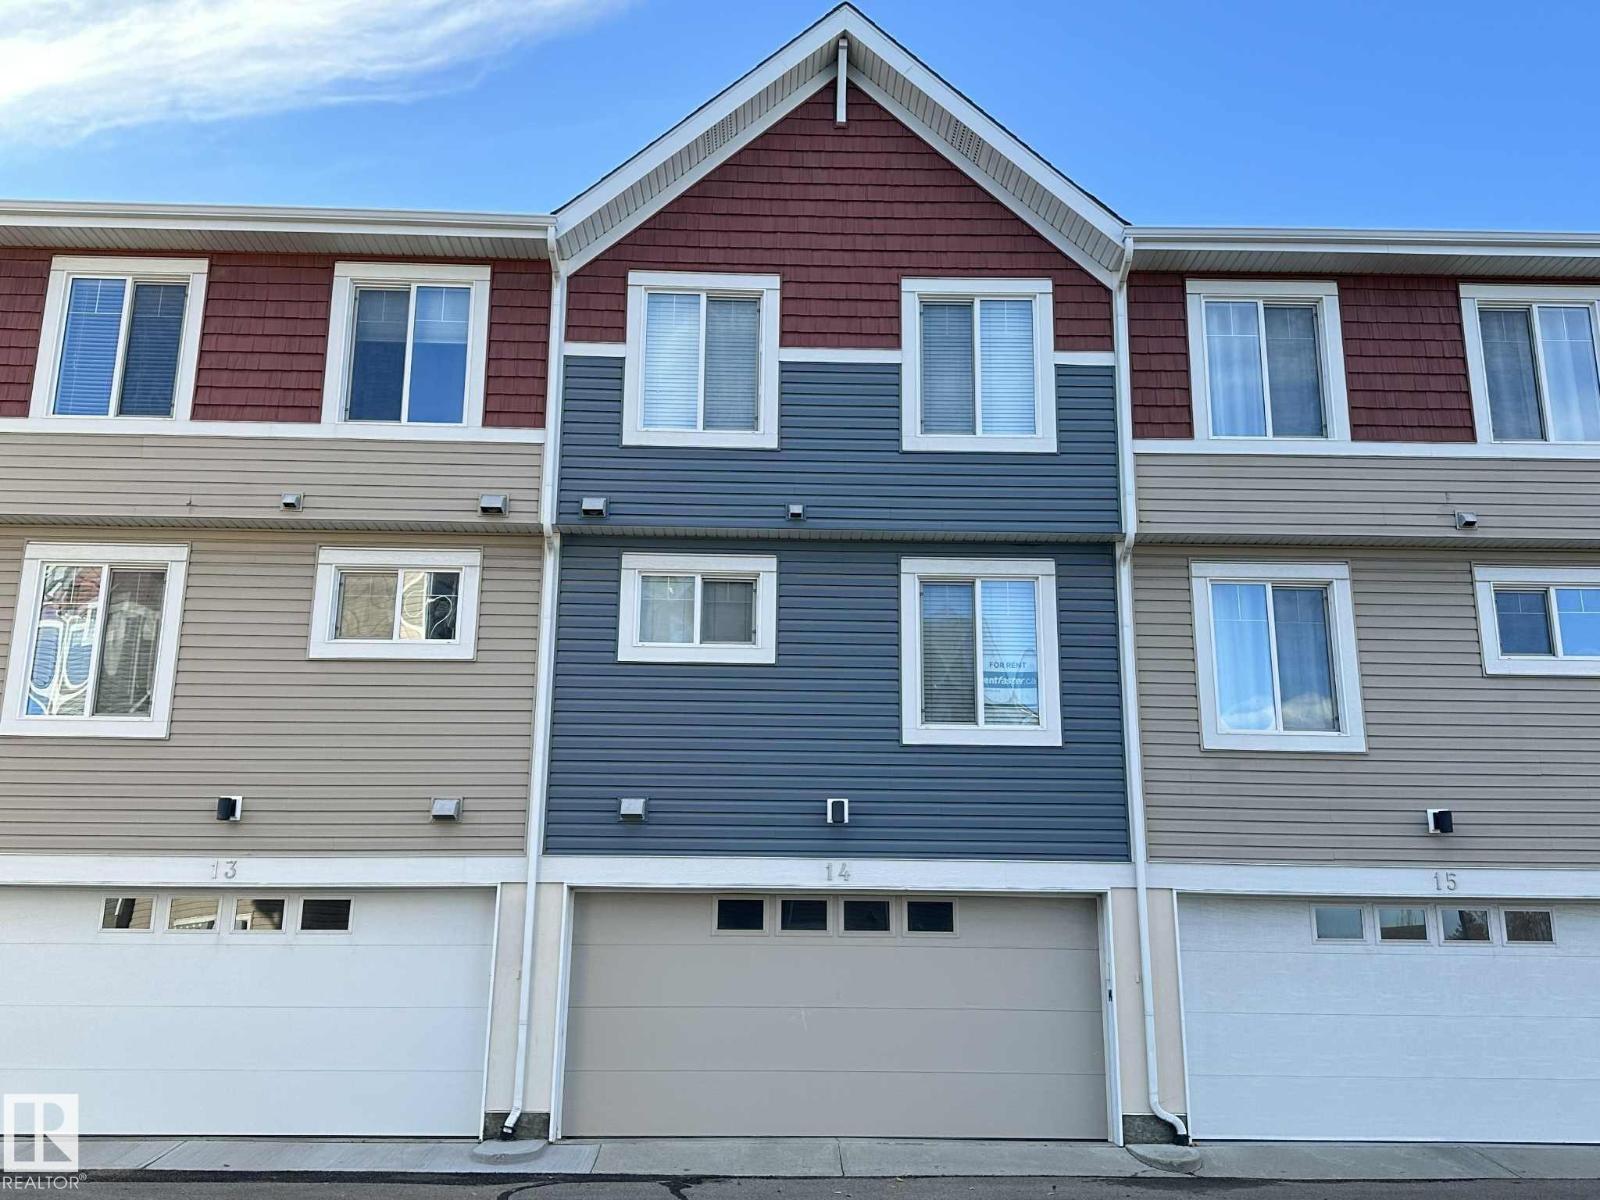
For Sale
#14 1508 105 ST NW
Edmonton, Alberta T6J5R8
$359,000
3 Beds · 3 Baths · Single Family
Updated 2026-09-02 12:11:28+00
Status
For Sale
Bedrooms
3
Bathrooms
3
Interior Size
1205 sqft
MLS®
E4506576
Property Overview
Immaculate 3-bedroom, 2.5-bath townhouse in Bearspaw overlooking a beautiful park! This bright and spacious home offers an inviting layout with large windows that fill the living spaces with natural light. The modern kitchen features granite countertops, stainless steel appliances, and ample cabinetry, making it perfect for everyday living and entertaining. Enjoy peaceful park views and a well-designed floor plan that provides both comfort and functionality. This meticulously maintained home also features a tankless hot water system, providing energy efficiency and on-demand hot water. Ideally located close to schools, parks, shopping, transit, and all amenities, this move-in-ready property is a fantastic opportunity for families and professionals seeking comfort, convenience, and a desirable location. (id:67197)
Key Facts
- Price
- $359,000
- Property Type
- Single Family
- Transaction Type
- For sale
- Bedrooms
- 3
- Bathrooms
- 3
- MLS® Number
- E4506576
- Interior Size
- 1205 sqft
- Year Built
- 2015
- Ownership Type
- Condominium/Strata
Location
#14 1508 105 ST NW, Edmonton, Alberta T6J5R8
Open MapRooms
| Room | Level | Dimensions |
|---|---|---|
| Living room | Main level | Measurements not available |
| Dining room | Main level | Measurements not available |
| Kitchen | Main level | Measurements not available |
| Primary Bedroom | Upper Level | Measurements not available |
| Bedroom 2 | Upper Level | Measurements not available |
| Bedroom 3 | Upper Level | Measurements not available |
Building Details
- Building Type
- Row / Townhouse
- Construction Style
- Attached
- Bathrooms
- 3
- Basement
- Partial (Finished)
- Basement Development
- Finished
- Fireplace
- No
- Heating
- Forced air
- Interior Size
- 1205 sqft
- Stories
- 2
- Year Built
- 2015
Land Details
- Acreage
- No
- Amenities Nearby
- Park, Playground, Public Transit, Schools
Property Features
- No Animal Home
- No Smoking Home
- Park
- Playground
- Public Transit
- Schools
Ownership Information
- Ownership Type
- Condominium/Strata
Maintenance Information
- Maintenance Fee
- 302.51
- Maintenance Fee Type
- Exterior Maintenance, Insurance, Landscaping, Property Management, Other, See Remarks
- Payment Unit
- Monthly
Agent / Brokerage Contact
Listing Representation
Homes & Gardens Real Estate Limited
View REALTOR.ca sourceListing Agent
Tuba Pastutmaz
Associate
Listing Office
Homes & Gardens Real Estate Limited
Book a Showing
Send a note from this page and we will reply about this property.