For Sale
14 - 1205 PREMIER ROAD
North Bay (Ferris), Ontario P1A2J3
$389,900
2 Beds · 2 Baths · 1 Parking · Single Family
Updated 2026-09-21 21:56:53+00
Status
For Sale
Bedrooms
2
Bathrooms
2
Interior Size
1800 - 1999 sqft
Parking
1
MLS®
X13730784
Property Overview
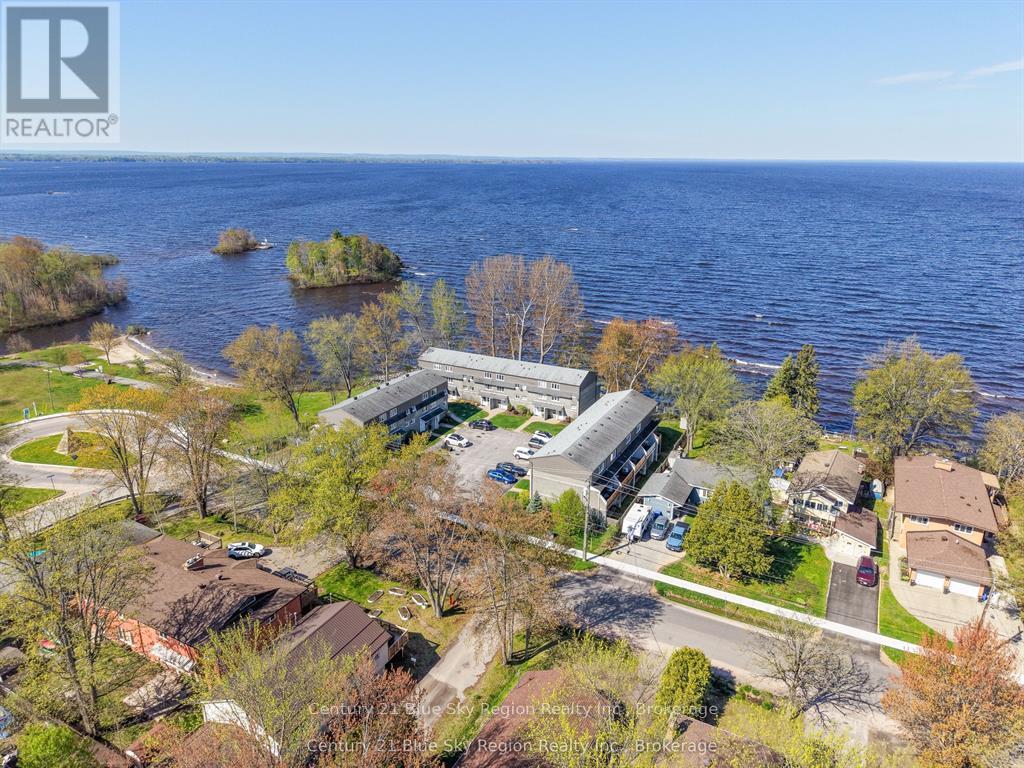
Welcome to Sundown Estates waterfront condo building on beautiful Lake Nipissing. This well maintained 1800 square foot 2-bedroom townhouse is located in a great location at the end of the road allowing for a quiet area. The ground level main floor features your foyer, laundry room, a 2 pc bathroom and a spacious family room that leads to a patio door to a upgraded outdoor terrace. The second level features a bright kitchen. dining room, and a living room with a gas fireplace. The third level has two good-sized bedrooms as well as a large updated 4-piece cheater ensuite bathroom. Sit by the water, take a swim, watch the fabulous sunsets, take a stroll in the park next door, or for the outdoor enthusiast use the nearby boat ramp for the lake. Lets not forget about the winter use with access to miles of snowmobile trails right at your finger tips. Public bus route right outside, and this condo has one assigned parking space right out front of the door, and a second spot right out front would be available to rent if required. A must see for beautiful condo living. (id:67197)
Key Facts
- Price
- $389,900
- Property Type
- Single Family
- Transaction Type
- For sale
- Bedrooms
- 2
- Bathrooms
- 2
- Parking
- 1
- MLS® Number
- X13730784
- Interior Size
- 1800 - 1999 sqft
- Ownership Type
- Condominium/Strata
Location
14 - 1205 PREMIER ROAD, North Bay (Ferris), Ontario P1A2J3
Open MapRooms
| Room | Level | Dimensions |
|---|---|---|
| Dining room | Second level | 3.42 m x 2.43 m |
| Living room | Second level | 6.4 m x 3.42 m |
| Primary Bedroom | Third level | 4.77 m x 2.69 m |
| Bedroom 2 | Third level | 3.47 m x 2.69 m |
| Bathroom | Third level | 0.31 m x 0.31 m |
| Family room | Main level | 6.42 m x 3.27 m |
| Bathroom | Main level | 0.31 m x 0.31 m |
Building Details
- Building Type
- Row / Townhouse
- Bedrooms Above Grade
- 2
- Bathrooms
- 2
- Basement
- None
- Cooling
- Wall unit
- Exterior Finish
- Concrete, Vinyl siding
- Fireplace
- Yes
- Fireplaces
- 1
- Foundation
- Block, Concrete
- Heating Fuel
- Electric, Natural gas
- Heating
- Baseboard heaters
- Interior Size
- 1800 - 1999 sqft
Land Details
- Acreage
- No
- Amenities Nearby
- Beach, Place of Worship, Schools
Property Features
- Level
- In suite Laundry
- Beach
- Place of Worship
- Schools
- Water Heater - Gas
- Water Heater
- Deck
- Breakwater
Ownership Information
- Ownership Type
- Condominium/Strata
Maintenance Information
- Maintenance Fee
- 418.91
- Maintenance Fee Type
- Parking, Common Area Maintenance
- Payment Unit
- Monthly
Agent / Brokerage Contact
Listing Representation
Century 21 Blue Sky Region Realty Inc., Brokerage
View REALTOR.ca sourceListing Agent
LISA MCWEENEY
Salesperson
Listing Office
Century 21 Blue Sky Region Realty Inc., Brokerage
Book a Showing
Send a note from this page and we will reply about this property.