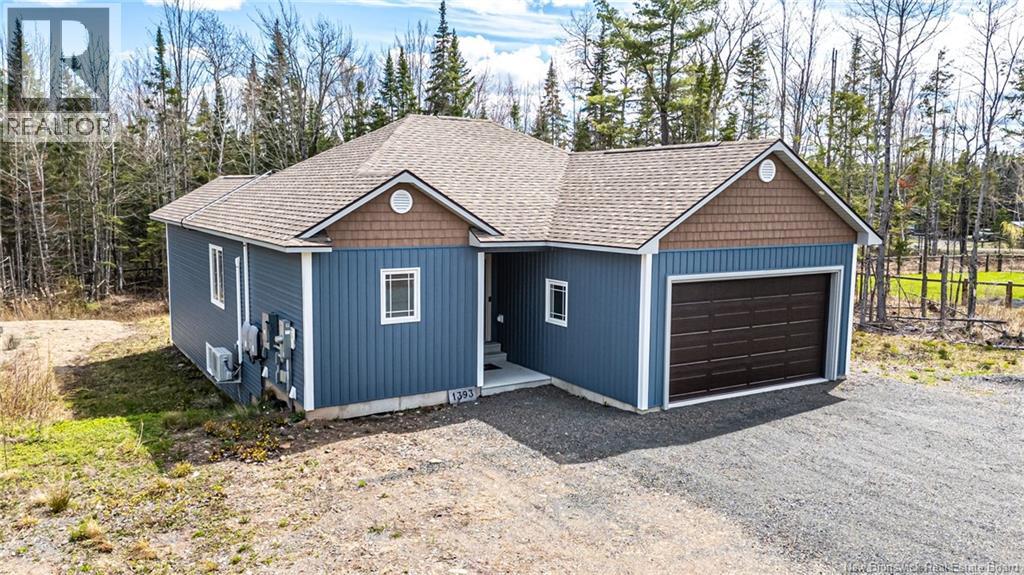
For Sale
1393 655 Route
Rusagonis, New Brunswick E3B8Z8
$639,900
4 Beds · 3 Baths · Single Family
Updated 2026-09-13 19:11:57+00
Status
For Sale
Bedrooms
4
Bathrooms
3
Interior Size
2568 sqft
MLS®
NB146756
Property Overview
This impressive bungalow offers a stylish, efficient, and thoughtfully finished layout with modern design inside and out. Set on a spacious lot with a treed backdrop, the home features a striking exterior, attached double garage, back deck, and solar panels on both the roof and front lawn, adding an energy-conscious advantage to an already well-appointed property. Inside, the main level features an open-concept kitchen, dining, and living area with a clean, contemporary feel. The kitchen offers full-height cabinetry, a peninsula with seating, sleek finishes, tiled backsplash, and excellent storage, while the adjoining dining and living spaces feel bright and welcoming with oversized windows, detailed coffered ceilings, and a ductless heat pump for added comfort. The main level includes two bedrooms and two bathrooms, including a spacious primary suite with a walk-in closet and a beautifully finished ensuite featuring a double vanity and tiled walk-in shower. The finished lower level adds even more functional living space with a large rec room, full bathroom, and two additional bedrooms, making it ideal for guests, family, hobbies, or a home office setup. Outside, the back deck offers a comfortable spot to enjoy the surrounding setting, with the treed lot adding a sense of privacy. With modern finishes throughout, a flexible layout, an attached garage, a solar panel system, and a private setting surrounded by trees, this home offers a strong blend of comfort, style, and long-term practicality. (id:67197)
Key Facts
- Price
- $639,900
- Property Type
- Single Family
- Transaction Type
- For sale
- Bedrooms
- 4
- Bathrooms
- 3
- MLS® Number
- NB146756
- Interior Size
- 2568 sqft
- Year Built
- 2021
- Ownership Type
- Freehold
Location
1393 655 Route, Rusagonis, New Brunswick E3B8Z8
Open MapRooms
| Room | Level | Dimensions |
|---|---|---|
| Bath (# pieces 1-6) | Basement | 7'1'' x 9'7'' |
| Utility room | Basement | 9'7'' x 9'5'' |
| Office | Basement | 10'3'' x 12'4'' |
| Bedroom | Basement | 10'3'' x 8'1'' |
| Bedroom | Basement | 10'3'' x 18'0'' |
| Family room | Basement | 13'3'' x 34'1'' |
| Laundry room | Main level | 10'10'' x 9'6'' |
| Other | Main level | 4'7'' x 5'8'' |
| Ensuite | Main level | 9'0'' x 11'11'' |
| Primary Bedroom | Main level | 13'0'' x 25'2'' |
| Bedroom | Main level | 10'11'' x 13'8'' |
| Bath (# pieces 1-6) | Main level | 7'3'' x 5'8'' |
| Living room | Main level | 14'6'' x 26'10'' |
| Dining room | Main level | 10'11'' x 10'1'' |
| Kitchen | Main level | 10'11'' x 17'8'' |
Building Details
- Building Type
- House
- Architectural Style
- Bungalow
- Construction Style
- Detached
- Bedrooms Above Grade
- 2
- Bedrooms Below Grade
- 2
- Bathrooms
- 3
- Exterior Finish
- Vinyl
- Fireplace
- No
- Foundation
- Concrete
- Heating Fuel
- Electric
- Heating
- Baseboard heaters
- Interior Size
- 2568 sqft
- Stories
- 1
- Water
- Well
- Year Built
- 2021
Land Details
- Size Total
- 4437 m2
- Acreage
- Yes
- Sewer
- Septic System
Property Features
- Balcony/Deck/Patio
- Water Heater
Ownership Information
- Ownership Type
- Freehold
Agent / Brokerage Contact
Listing Representation
The Right Choice Realty
View REALTOR.ca sourceListing Agent
Sarah Mcdonald
Salesperson
Listing Office
The Right Choice Realty
Book a Showing
Send a note from this page and we will reply about this property.