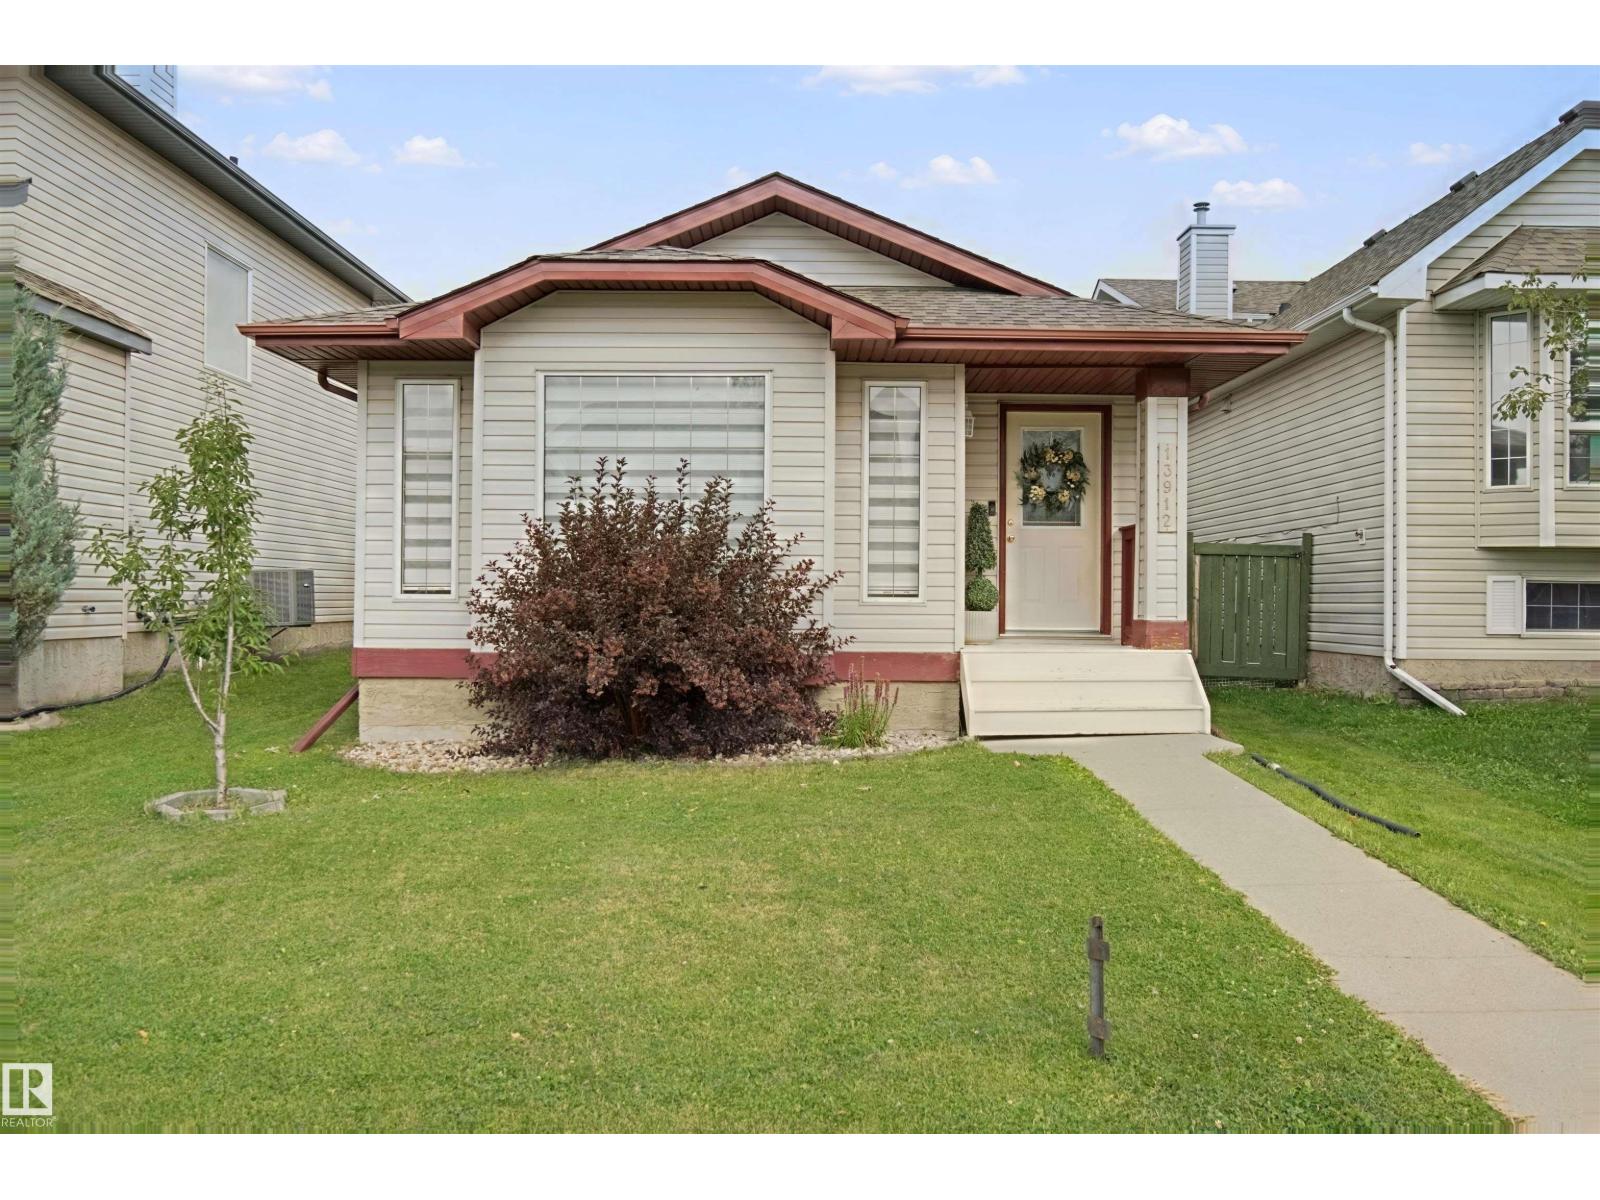
For Sale
13912 156 AV NW
Edmonton, Alberta T6V1T3
$409,888
4 Beds · 2 Baths · Single Family
Updated 2026-09-22 00:21:36+00
Status
For Sale
Bedrooms
4
Bathrooms
2
Interior Size
1098 sqft
MLS®
E4508830
Property Overview
Homeownership may be more affordable than you think! Welcome to this beautifully maintained a second-owner home in the desirable community of Carlton, offering the perfect combination of space, comfort, and value. With 4 bedrooms, 2 full bathrooms, a fully finished basement, and a separate basement entrance, this home is designed to grow with your family. Bright, open-concept main floor with large windows and plenty of natural light consists of a homey kitchen with island, pantry, generous dining area and spacious living room perfect for relaxing or entertaining. 3 bedrooms upstairs, including a primary bedroom with a walk-in closet. Fully finished lower levels with a large family room, gas fireplace, 4th bedroom, a second full bathroom. Separate basement entrance from the rear, large, private, fully fenced backyard. Patio with room for your BBQ and outdoor furniture and a spacious storage shed for all your extras. This is more than just a house, it's a home. (id:67197)
Key Facts
- Price
- $409,888
- Property Type
- Single Family
- Transaction Type
- For sale
- Bedrooms
- 4
- Bathrooms
- 2
- MLS® Number
- E4508830
- Interior Size
- 1098 sqft
- Year Built
- 2003
- Ownership Type
- Freehold
Location
13912 156 AV NW, Edmonton, Alberta T6V1T3
Open MapRooms
| Room | Level | Dimensions |
|---|---|---|
| Family room | Lower level | Measurements not available |
| Bedroom 4 | Lower level | Measurements not available |
| Living room | Main level | Measurements not available |
| Dining room | Main level | Measurements not available |
| Kitchen | Main level | Measurements not available |
| Primary Bedroom | Upper Level | Measurements not available |
| Bedroom 2 | Upper Level | Measurements not available |
| Bedroom 3 | Upper Level | Measurements not available |
Building Details
- Building Type
- House
- Construction Style
- Detached
- Bathrooms
- 2
- Basement
- Full (Finished)
- Basement Development
- Finished
- Fireplace
- Yes
- Heating
- Forced air
- Interior Size
- 1098 sqft
- Year Built
- 2003
Land Details
- Size Total
- 328.46 m2
- Acreage
- No
- Amenities Nearby
- Playground, Schools, Shopping
Property Features
- No Animal Home
- No Smoking Home
- Playground
- Schools
- Shopping
Ownership Information
- Ownership Type
- Freehold
Agent / Brokerage Contact
Listing Representation
REMAX River City
View REALTOR.ca sourceListing Agent
Alma Alickovic
Associate
Listing Office
REMAX River City
Book a Showing
Send a note from this page and we will reply about this property.