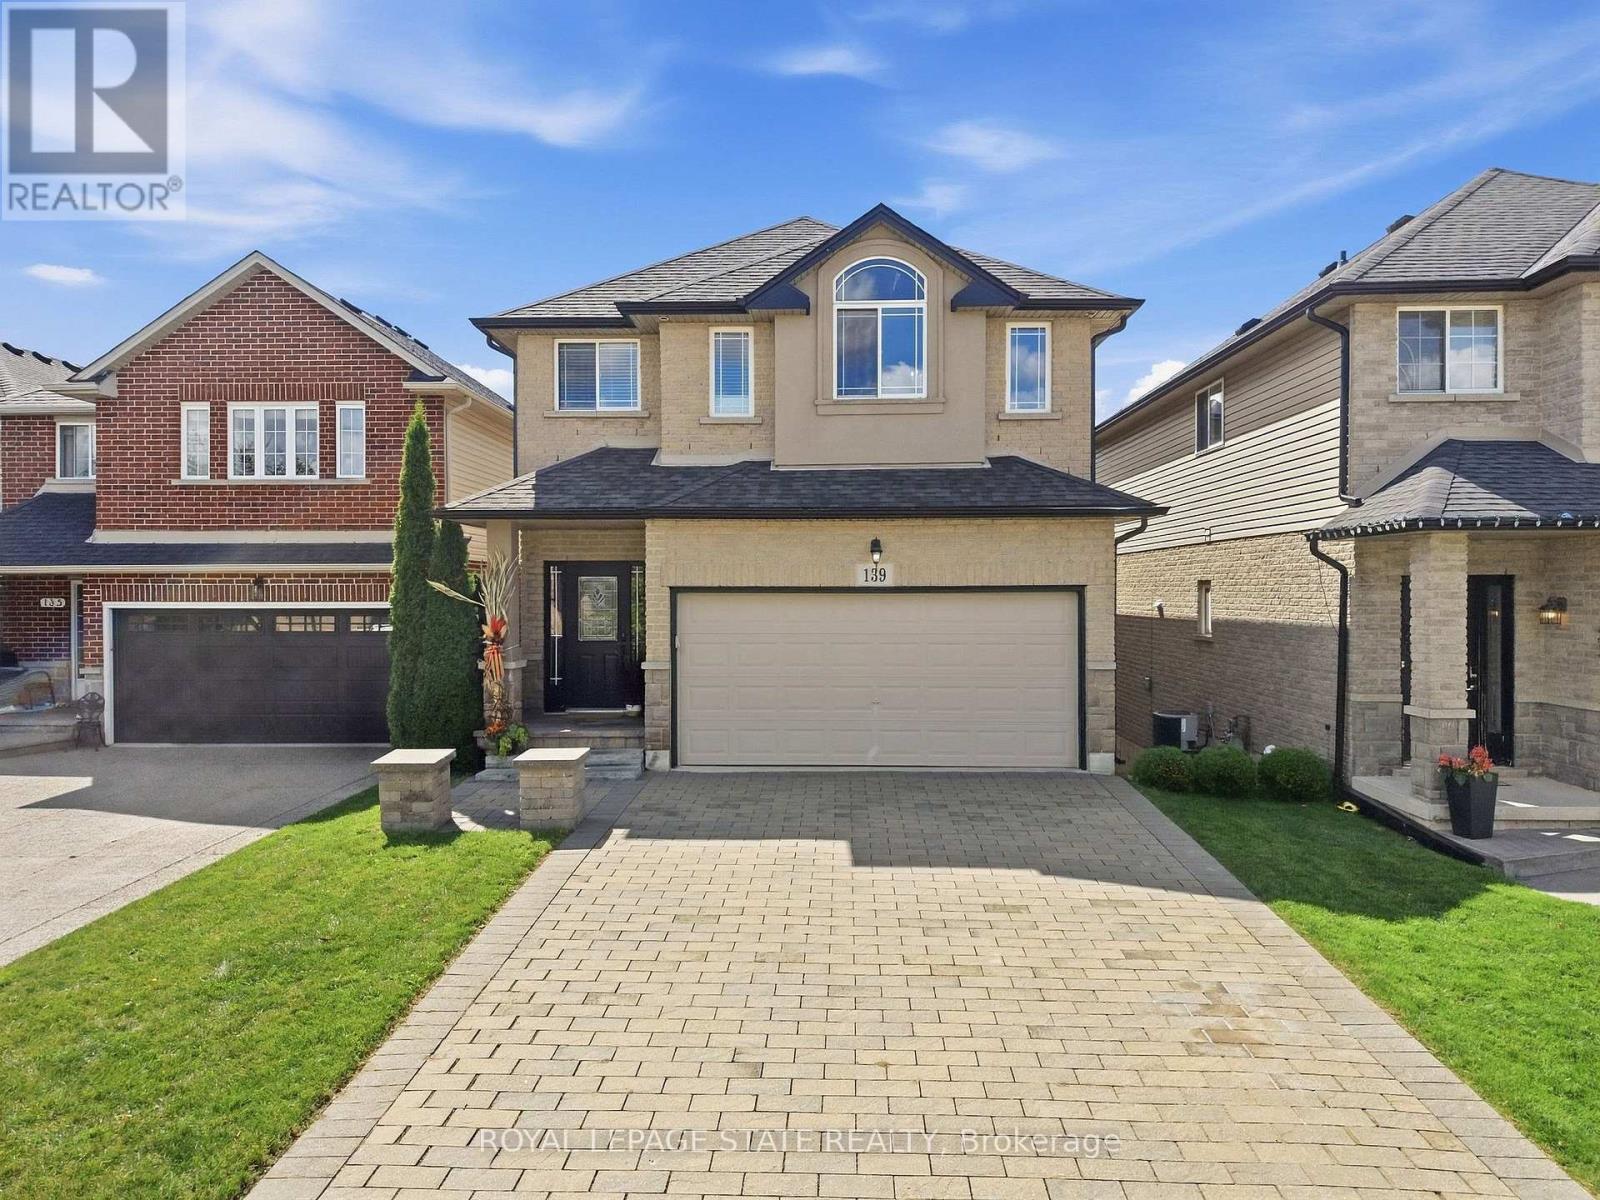
For Sale
139 STONEGLEN WAY
Hamilton (Mount Hope), Ontario L0R1W0
$859,900
3 Beds · 4 Baths · 6 Parking · Single Family
Updated 2026-09-16 17:38:46+00
Status
For Sale
Bedrooms
3
Bathrooms
4
Interior Size
2000 - 2500 sqft
Parking
6
MLS®
X13792036
Property Overview
Welcome to family and community focused living in the heart of Mount Hope! Built by Toscani in 2010, this attractive 2 storey home offers 3 bedrooms, 4 bathrooms, a second floor loft and a fully finished above grade basement, giving you plenty of space to live, work and entertain. The open concept main floor features high ceilings, a bright white kitchen with granite countertops, a stylish textured feature wall in the dining area and a welcoming living room with gas fireplace. Walk out from the kitchen and living area to your elevated second storey deck overlooking the yard, the perfect spot for morning coffee in the sunshine, evening drinks or entertaining family and friends. Upstairs you'll find 3 bedrooms plus a versatile loft, including a spacious primary retreat with a 4 piece ensuite. The fully finished above grade lower level adds even more living space with a wet bar/servery, recreation and entertainment area, 2 piece bath and a second walkout to a concrete patio and spacious backyardwith room for the kids and fur babies to play. Tucked within the welcoming Mount Hope community, enjoy nearby parks, playgrounds, trails, and recreation, while still being just minutes to shopping, everyday amenities, Hamilton International Airport and convenient highway access. A fabulous home offering space, function, outdoor living and a true sense of community! (id:67197)
Key Facts
- Price
- $859,900
- Property Type
- Single Family
- Transaction Type
- For sale
- Bedrooms
- 3
- Bathrooms
- 4
- Parking
- 6
- MLS® Number
- X13792036
- Interior Size
- 2000 - 2500 sqft
- Ownership Type
- Freehold
Location
139 STONEGLEN WAY, Hamilton (Mount Hope), Ontario L0R1W0
Open MapRooms
| Room | Level | Dimensions |
|---|---|---|
| Loft | Second level | 5.31 m x 4.42 m |
| Primary Bedroom | Second level | 5.13 m x 3.25 m |
| Bedroom | Second level | 3.63 m x 3.28 m |
| Bedroom | Second level | 3.76 m x 3.58 m |
| Recreational, Games room | Basement | 7.52 m x 7.42 m |
| Laundry room | Basement | 5.16 m x 3.17 m |
| Kitchen | Main level | 4.72 m x 3.25 m |
| Dining room | Main level | 3.23 m x 2.69 m |
| Living room | Main level | 7.41 m x 3.86 m |
Building Details
- Building Type
- House
- Construction Style
- Detached
- Bedrooms Above Grade
- 3
- Bathrooms
- 4
- Basement
- Full (Finished)
- Basement Development
- Finished
- Cooling
- Central air conditioning
- Exterior Finish
- Brick, Vinyl siding
- Fireplace
- Yes
- Fireplaces
- 1
- Foundation
- Poured Concrete
- Heating Fuel
- Natural gas
- Heating
- Forced air
- Interior Size
- 2000 - 2500 sqft
- Stories
- 2
- Water
- Municipal water
Land Details
- Size Frontage
- 34 ft ,3 in
- Size Depth
- 136 ft ,6 in
- Acreage
- No
- Landscape Features
- Landscaped
- Sewer
- Sanitary sewer
- Amenities Nearby
- Golf Nearby, Park, Schools
Property Features
- Irregular lot size
- Level
- Golf Nearby
- Park
- Schools
- Water Heater
- Deck
- Patio(s)
- Shed
Ownership Information
- Ownership Type
- Freehold
Parking & Utilities
Utilities
- Cable - Available
- Electricity - Installed
- Sewer - Installed
Agent / Brokerage Contact
Listing Representation
ROYAL LEPAGE STATE REALTY
View REALTOR.ca sourceListing Agent
AILEEN ARAUJO
Salesperson
Listing Office
ROYAL LEPAGE STATE REALTY
Book a Showing
Send a note from this page and we will reply about this property.