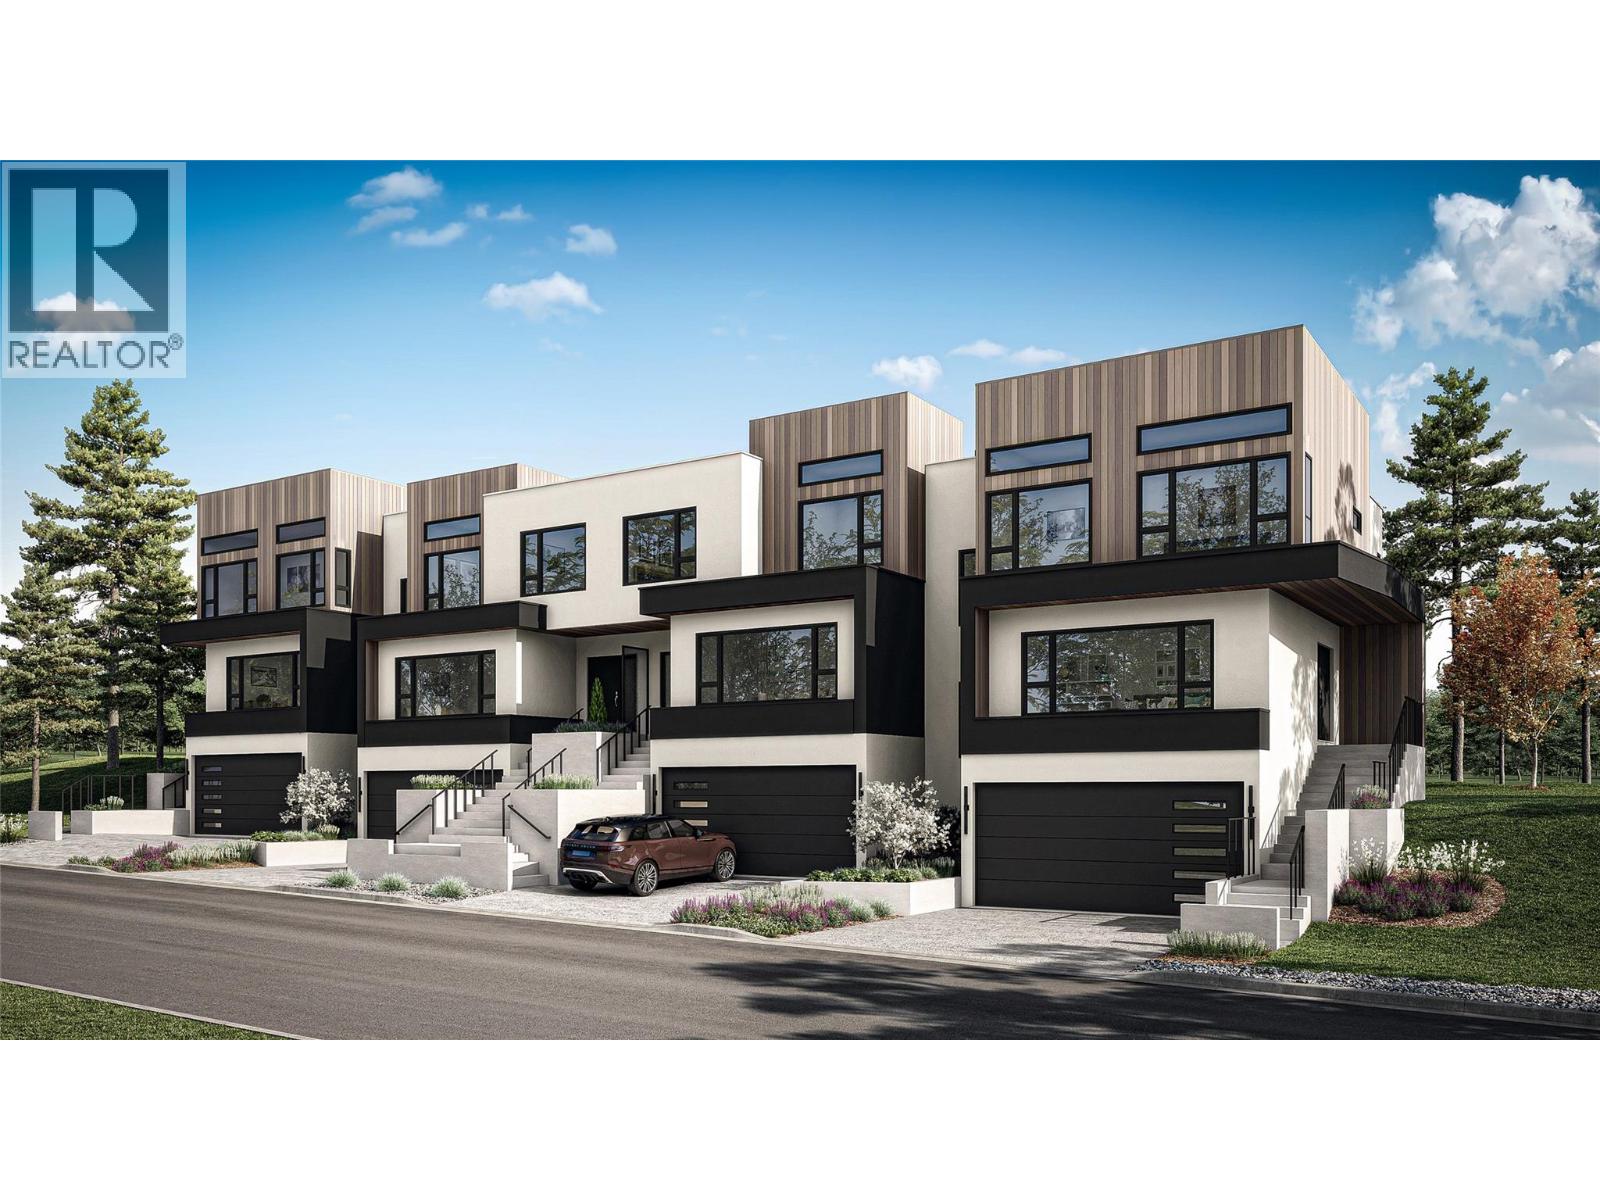
For Sale
1385 Rockcress Drive Unit# 17
Kamloops, British Columbia V2E0B4
$909,900
3 Beds · 3 Baths · 2 Parking · Single Family
Updated 2026-09-22 18:52:59+00
Status
For Sale
Bedrooms
3
Bathrooms
3
Interior Size
2390 sqft
Parking
2
MLS®
10399497
Property Overview
Welcome to Parqside â spacious, sophisticated townhomes thoughtfully designed for the way you live. With three bedrooms upstairs, generous interiors, and elevated finishes, Parqside offers a refined approach to modern townhome living with a focus on comfort, entertaining, and future flexibility. At the heart of each home is a large, highly functional kitchen designed for both everyday living and effortless entertaining, flowing seamlessly into an open-concept living and dining area. The generous layout creates a natural gathering space for family and guests while maintaining a sense of comfort and connection. The primary suite is designed as a private retreat, featuring a large walk-in closet and a beautifully appointed ensuite with heated floors and quartz countertops. Each home offers a two-car garage, an unfinished basement providing valuable space for future living, recreation, or storage, and Step Code 4 construction for improved energy efficiency and year-round comfort. Every detail has been thoughtfully considered to create a home that feels both beautiful and effortlessly livable â today and for years to come. Discover what else Parqside has to offer at www.parqside.ca (id:67197)
Key Facts
- Price
- $909,900
- Property Type
- Single Family
- Transaction Type
- For sale
- Bedrooms
- 3
- Bathrooms
- 3
- Parking
- 2
- MLS® Number
- 10399497
- Interior Size
- 2390 sqft
- Year Built
- 2026
- Ownership Type
- Strata
Location
1385 Rockcress Drive Unit# 17, Kamloops, British Columbia V2E0B4
Open MapRooms
| Room | Level | Dimensions |
|---|---|---|
| Full ensuite bathroom | Second level | Measurements not available |
| Full bathroom | Second level | Measurements not available |
| Bedroom | Second level | 12' x 10'4'' |
| Bedroom | Second level | 12' x 10'4'' |
| Loft | Second level | 14'8'' x 9'10'' |
| Laundry room | Second level | 8'5'' x 7'4'' |
| Primary Bedroom | Second level | 15'6'' x 12' |
| Pantry | Main level | 7'5'' x 4'10'' |
| Living room | Main level | 19' x 15' |
| Partial bathroom | Main level | Measurements not available |
| Foyer | Main level | 12'7'' x 9'3'' |
| Dining room | Main level | 15' x 10' |
| Family room | Main level | 13'4'' x 13'6'' |
| Kitchen | Main level | 14'4'' x 10'3'' |
Building Details
- Building Type
- Row / Townhouse
- Construction Style
- Attached
- Bathrooms
- 3
- Cooling
- Heat Pump
- Exterior Finish
- Other
- Fireplace
- No
- Heating
- Heat Pump
- Interior Size
- 2390 sqft
- Stories
- 2
- Water
- Municipal water
- Year Built
- 2026
Land Details
- Acreage
- No
- Sewer
- Municipal sewage system
Ownership Information
- Ownership Type
- Strata
Maintenance Information
- Maintenance Fee
- 336.06
- Payment Unit
- Monthly
Parking & Utilities
Parking
- Parking - 2 spaces
Agent / Brokerage Contact
Listing Representation
Royal LePage Westwin Realty
View REALTOR.ca sourceListing Agent
Jerri Van
Personal Real Estate Corporation
Listing Office
Royal LePage Westwin Realty
Book a Showing
Send a note from this page and we will reply about this property.