For Sale
1380 COSTIGAN Road Unit# 13
Milton, Ontario L9T8L2
$639,900
2 Beds · 3 Baths · 2 Parking · Single Family
Updated 2026-09-14 20:22:01+00
Status
For Sale
Bedrooms
2
Bathrooms
3
Interior Size
1240 sqft
Parking
2
MLS®
40863327
Property Overview
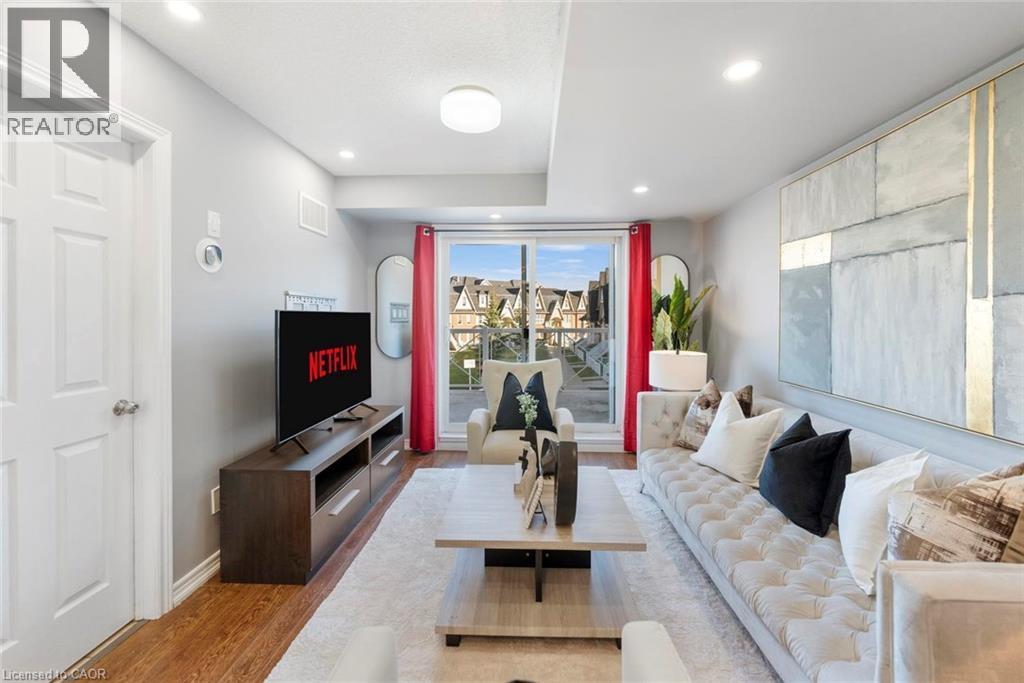
Lowest Condo Fees in Milton & Rare 2 Parking Spaces! Welcome to this bright and well-maintained end-unit stacked townhouse offering approximately 1,240 sq ft of functional living space. The open-concept main floor features large windows, Extra Large Balcony, and an upgraded kitchen, stylish backsplash, and ample cabinetry. Main Floor Large Living Room with ample day light steals the deal. The upper level offers 2 large bedrooms, 2 full bathrooms, laundry room and spacious Closets. Relax on your private front large Balcony overlooking green space and Sunny views. Rarely offered with TWO parking spaces, including a garage with interior access plus an additional surface parking spot. Low condo fees and a move-in-ready interior make this an excellent opportunity for first-time buyers, downsizers, and investors. Conveniently located close to parks, schools, shopping, transit, and major commuter routes. (id:67197)
Key Facts
- Price
- $639,900
- Property Type
- Single Family
- Transaction Type
- For sale
- Bedrooms
- 2
- Bathrooms
- 3
- Parking
- 2
- MLS® Number
- 40863327
- Interior Size
- 1240 sqft
- Ownership Type
- Freehold
Location
1380 COSTIGAN Road Unit# 13, Milton, Ontario L9T8L2
Open MapRooms
| Room | Level | Dimensions |
|---|---|---|
| 4pc Bathroom | Second level | Measurements not available |
| 4pc Bathroom | Second level | Measurements not available |
| Bedroom | Second level | 8'2'' x 15'7'' |
| Primary Bedroom | Second level | 10'9'' x 13'3'' |
| 2pc Bathroom | Main level | Measurements not available |
| Living room | Main level | 11'9'' x 10'6'' |
| Dining room | Main level | 10'4'' x 12'6'' |
| Kitchen | Main level | 13'1'' x 11'1'' |
Building Details
- Building Type
- Apartment
- Architectural Style
- Other
- Construction Style
- Attached
- Bedrooms Above Grade
- 2
- Bedrooms Below Grade
- 0
- Bathrooms
- 3
- Basement
- None
- Cooling
- Central air conditioning
- Exterior Finish
- Brick, Vinyl siding
- Fireplace
- No
- Foundation
- Brick
- Heating Fuel
- Natural gas
- Heating
- Forced air
- Interior Size
- 1240 sqft
- Stories
- 1
- Water
- Unknown
Land Details
- Size Frontage
- 1240 ft
- Acreage
- No
- Sewer
- No sewage system
- Amenities Nearby
- Park, Public Transit, Schools
Property Features
- Balcony
- Park
- Public Transit
- Schools
Ownership Information
- Ownership Type
- Freehold
Maintenance Information
- Maintenance Fee
- 0.00
- Maintenance Fee Type
- Insurance, Parking
- Payment Unit
- Monthly
Agent / Brokerage Contact
Listing Representation
eXp Realty (Agent Branch)
View REALTOR.ca sourceListing Agent
Sanjay Gupta
Broker
Listing Office
eXp Realty (Agent Branch)
Book a Showing
Send a note from this page and we will reply about this property.